
Nautilus Residence: A Waterfront Condo Made for Living, Working and Entertaining
Our clients' new waterfront condo had everything going for it: floor-to-ceiling glass, boats in the marina below and open water beyond. Inside, it was a brand-new white box. Their wish was simple and ambitious: the prettiest apartment in the building. They wanted a resort-style home to share with friends and family, and a place where they could comfortably live and work.
The Project at a Glance
Scope: furnishing of every room, including artwork, accessories and bedding; all new decorative lighting; custom millwork for a home office and walk-in closet; wallpaper and custom moldings in three rooms
Timeline: July 2025 to April 2026
Process: designed remotely through our client portal and regular Zoom meetings
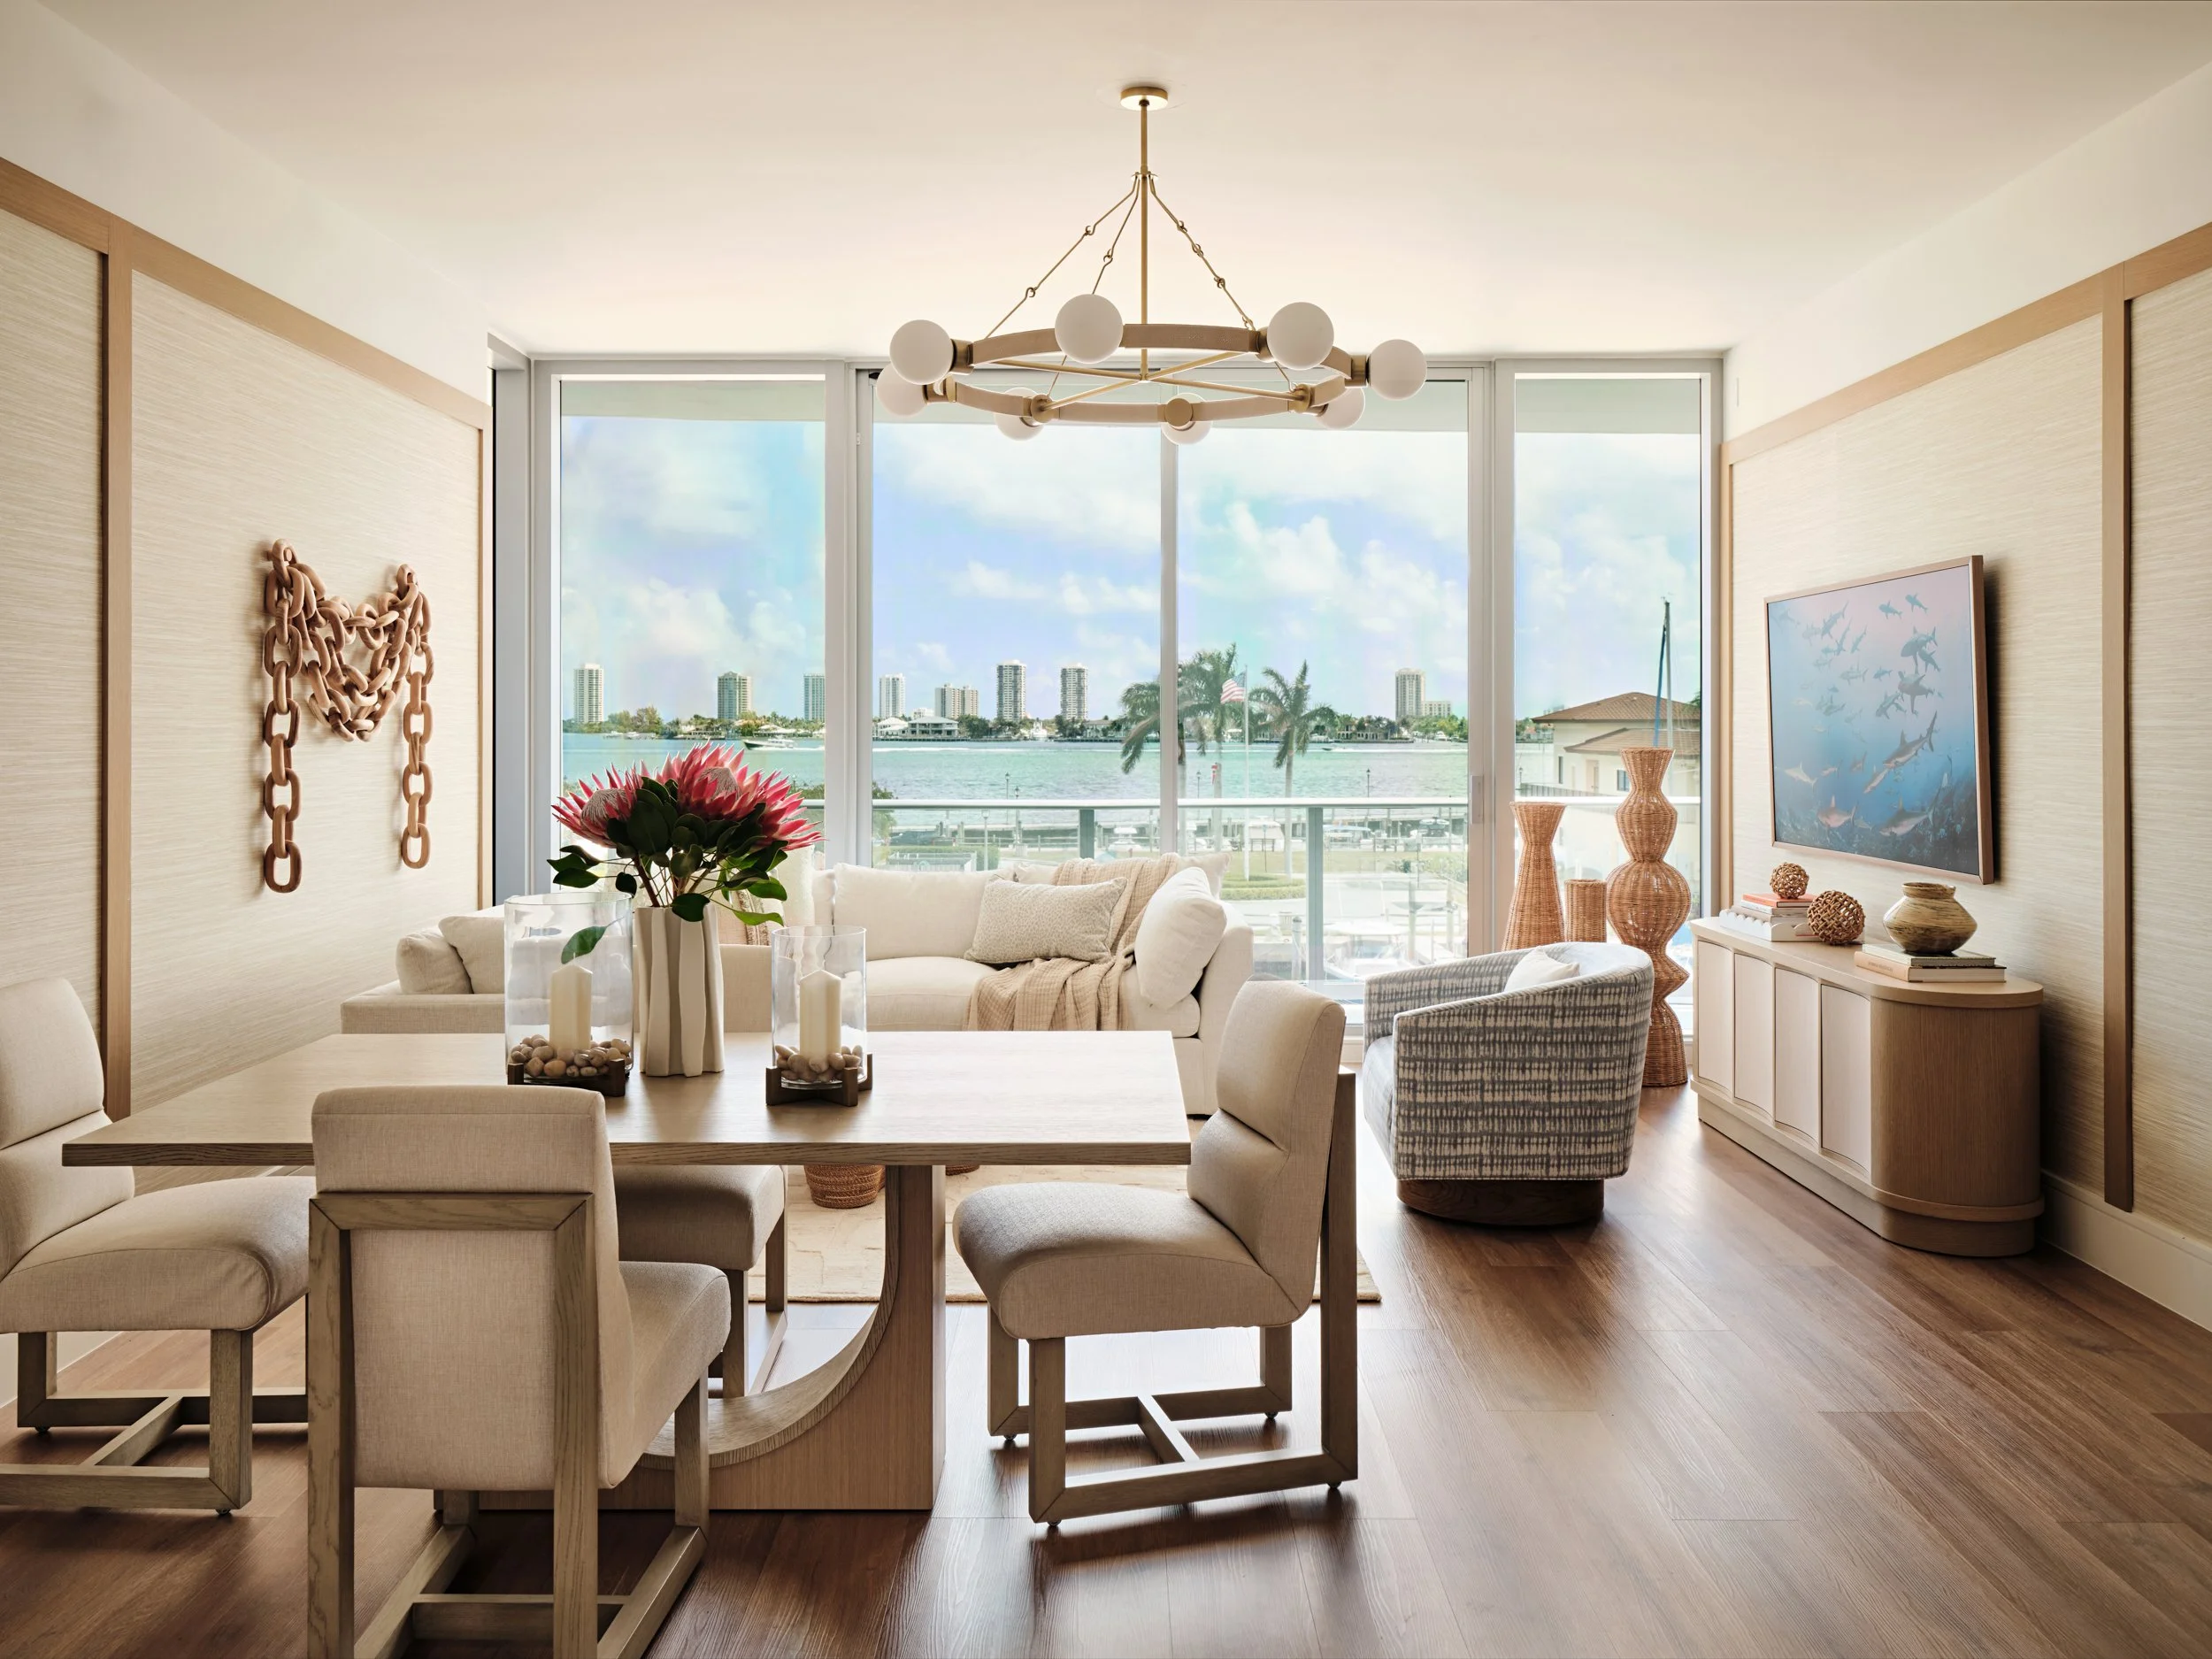
Where We Started
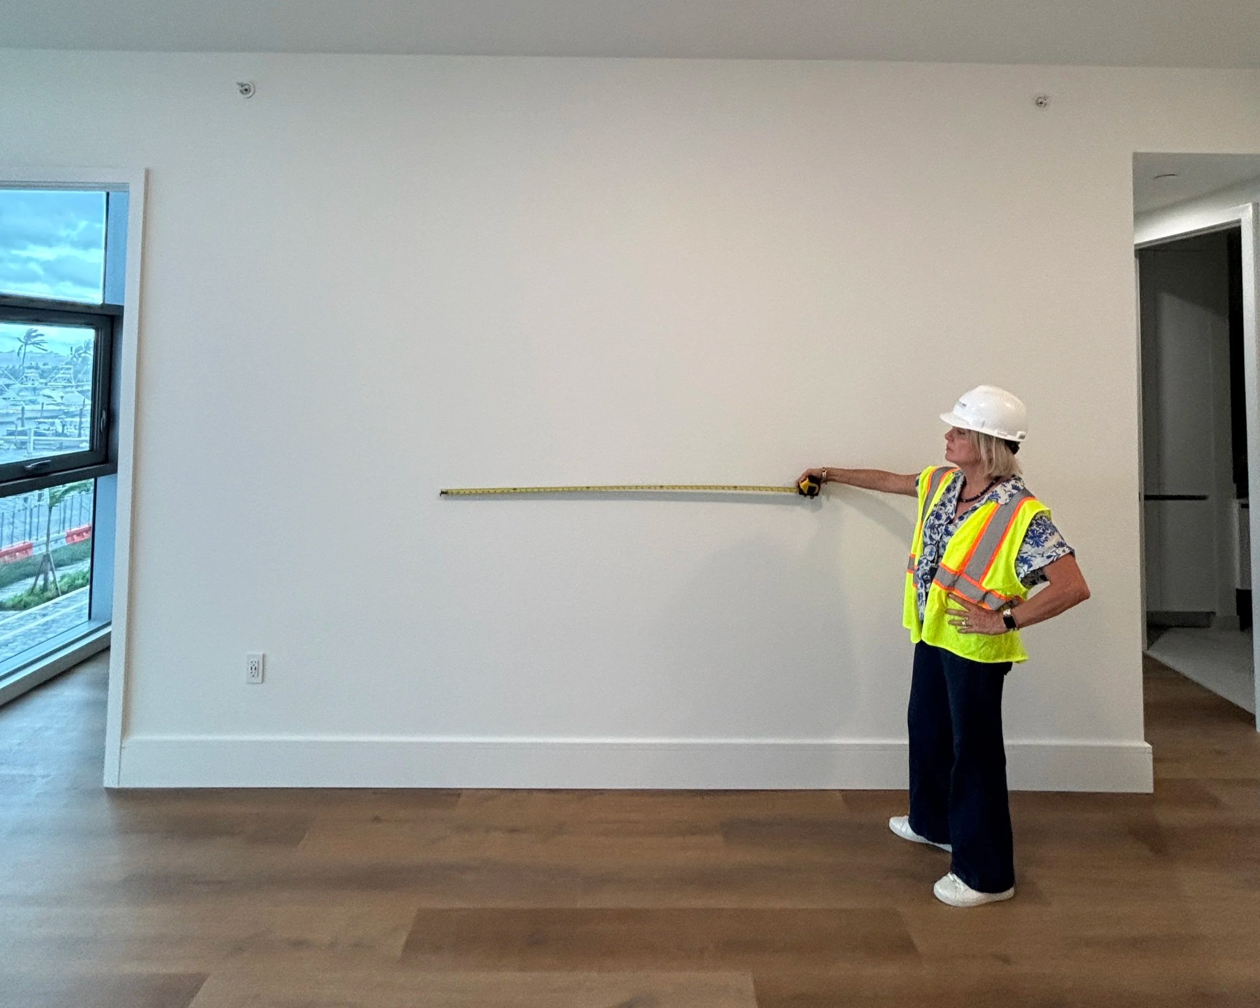
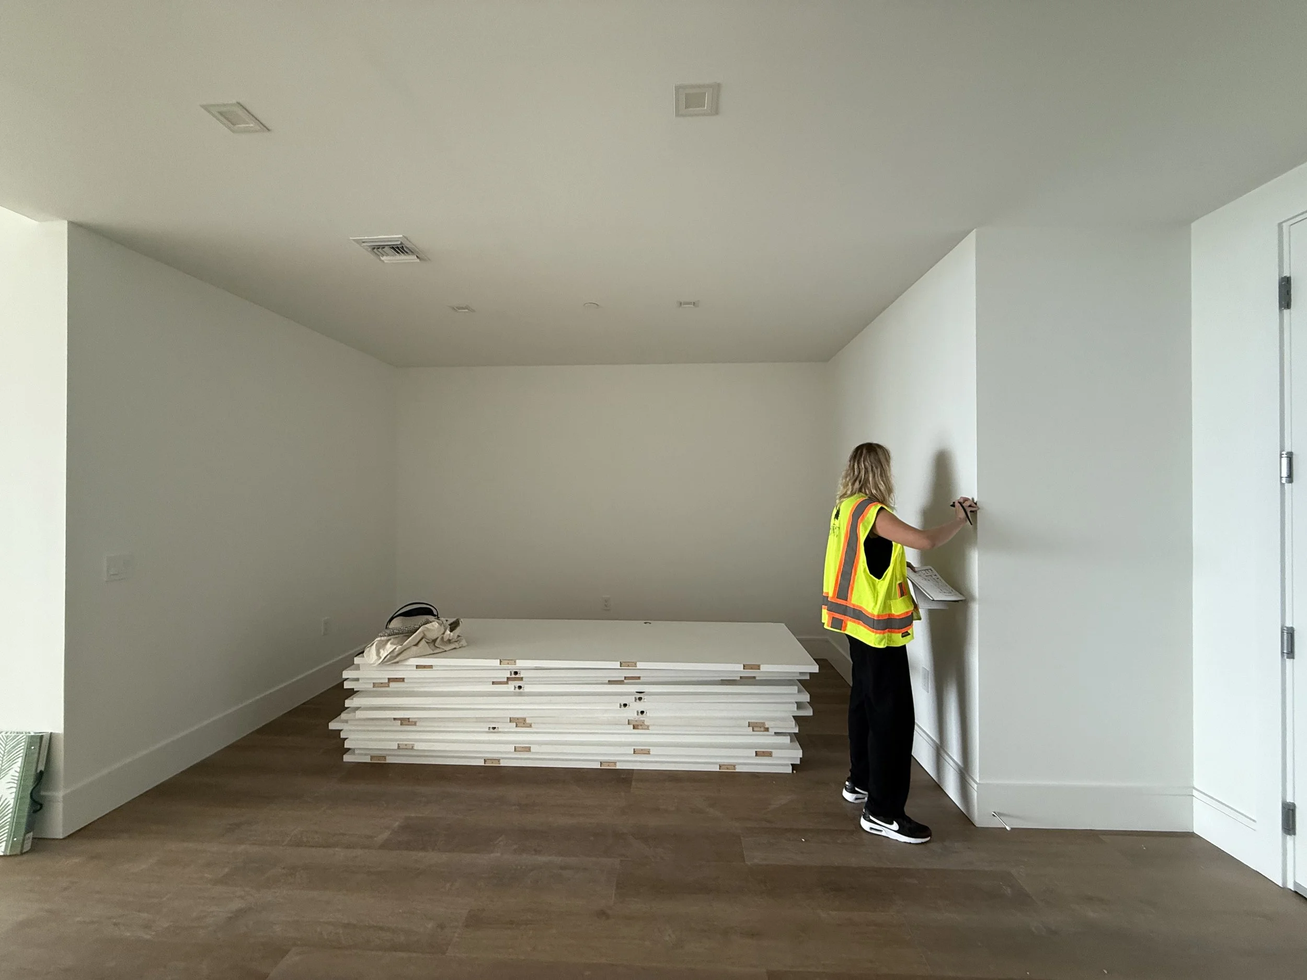
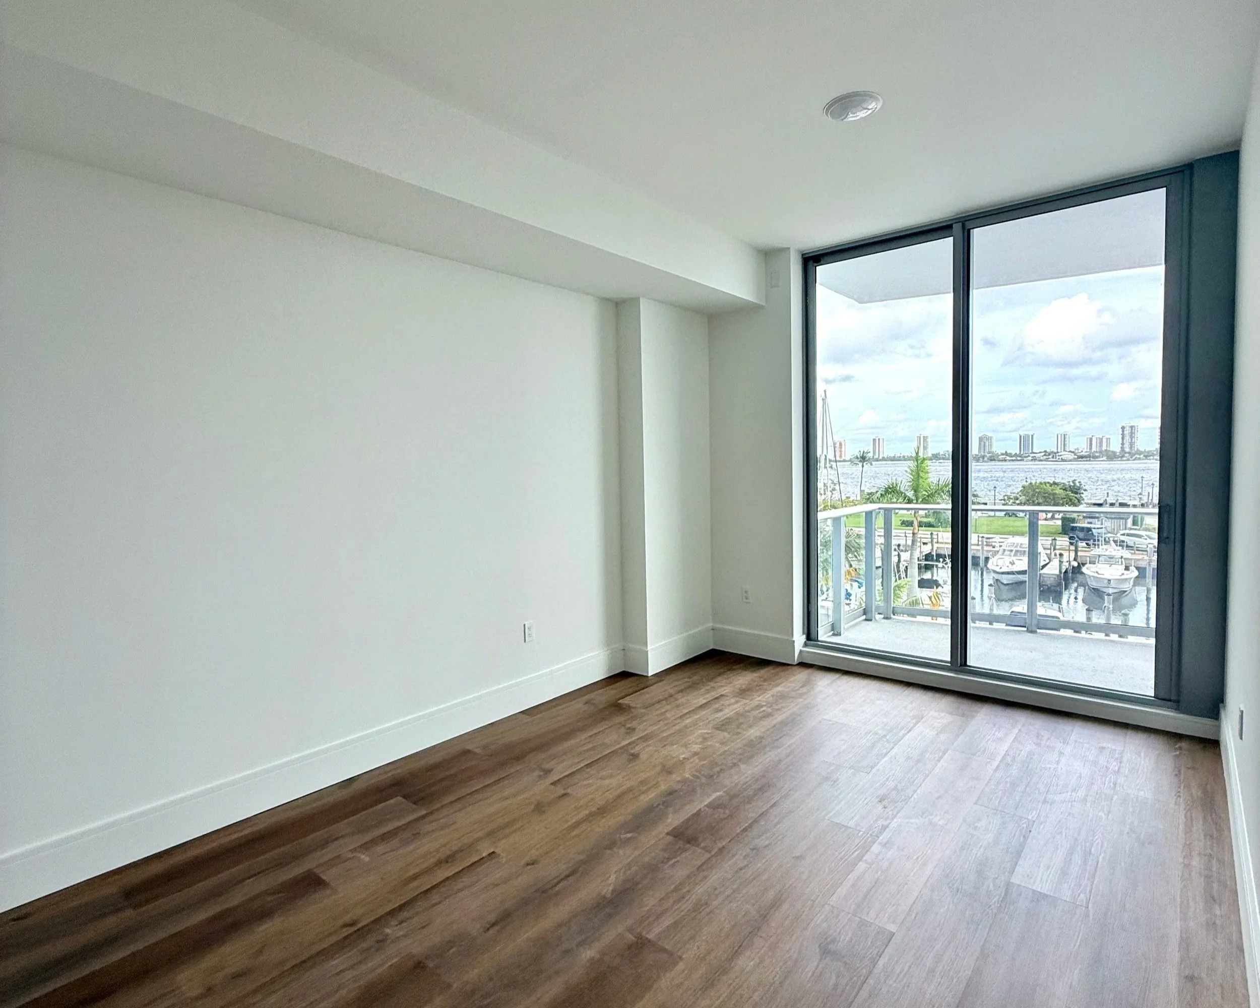
Everything was new, and everything was plain: white walls, wood-look floors, a builder kitchen and rows of outlets waiting for a purpose. There was no wallpaper, no decorative lighting and no storage beyond standard closets. Our job was to give a new building the character and comfort of a home that had always been loved.
Living and Dining: One Room, Plenty of Personality
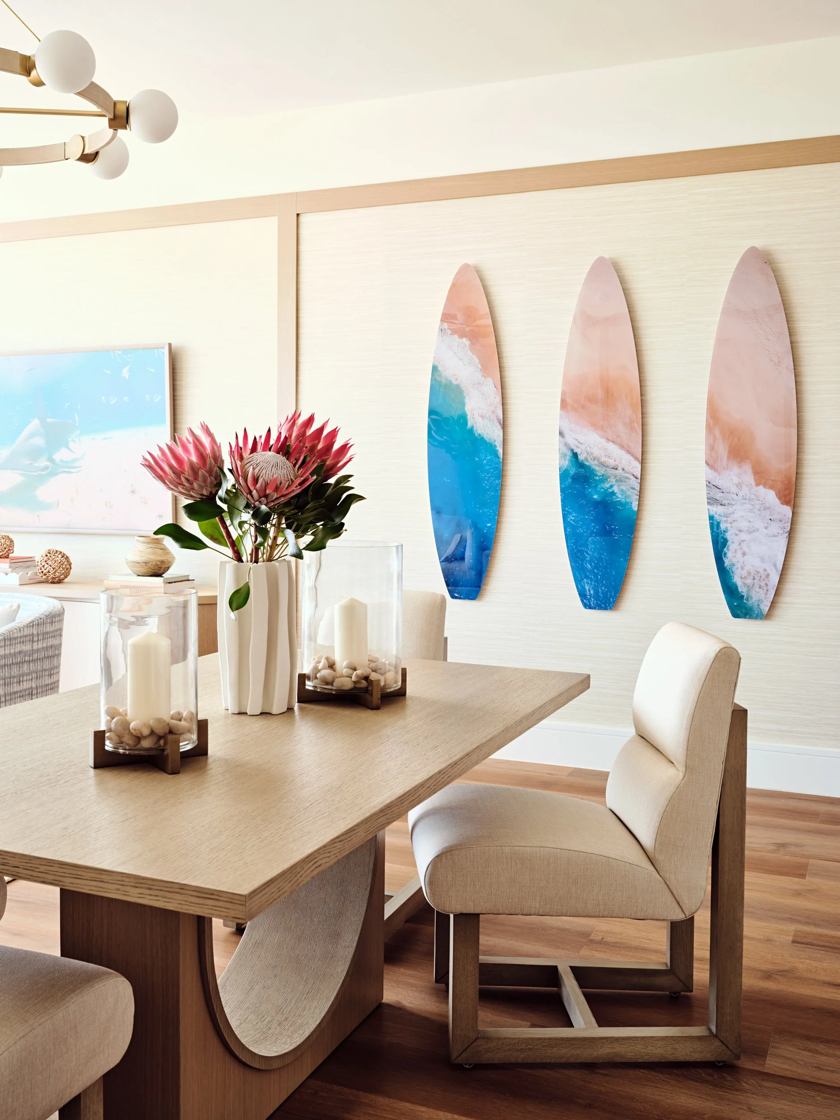
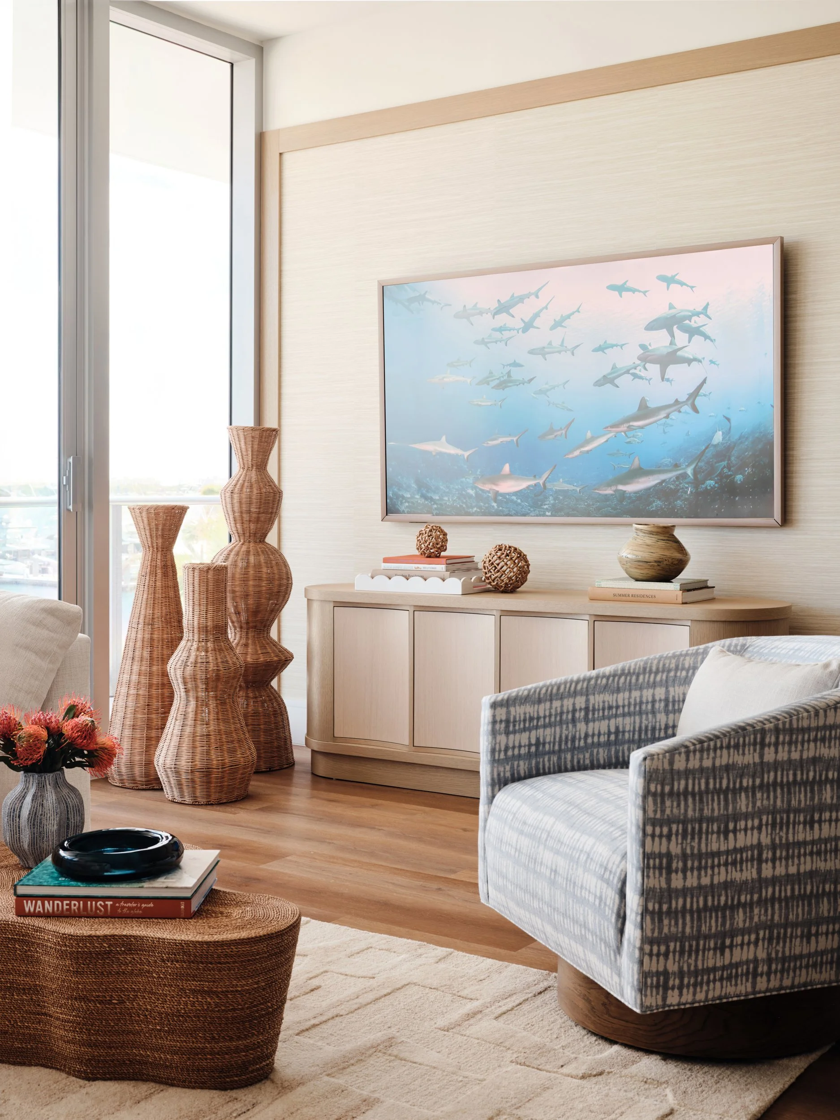
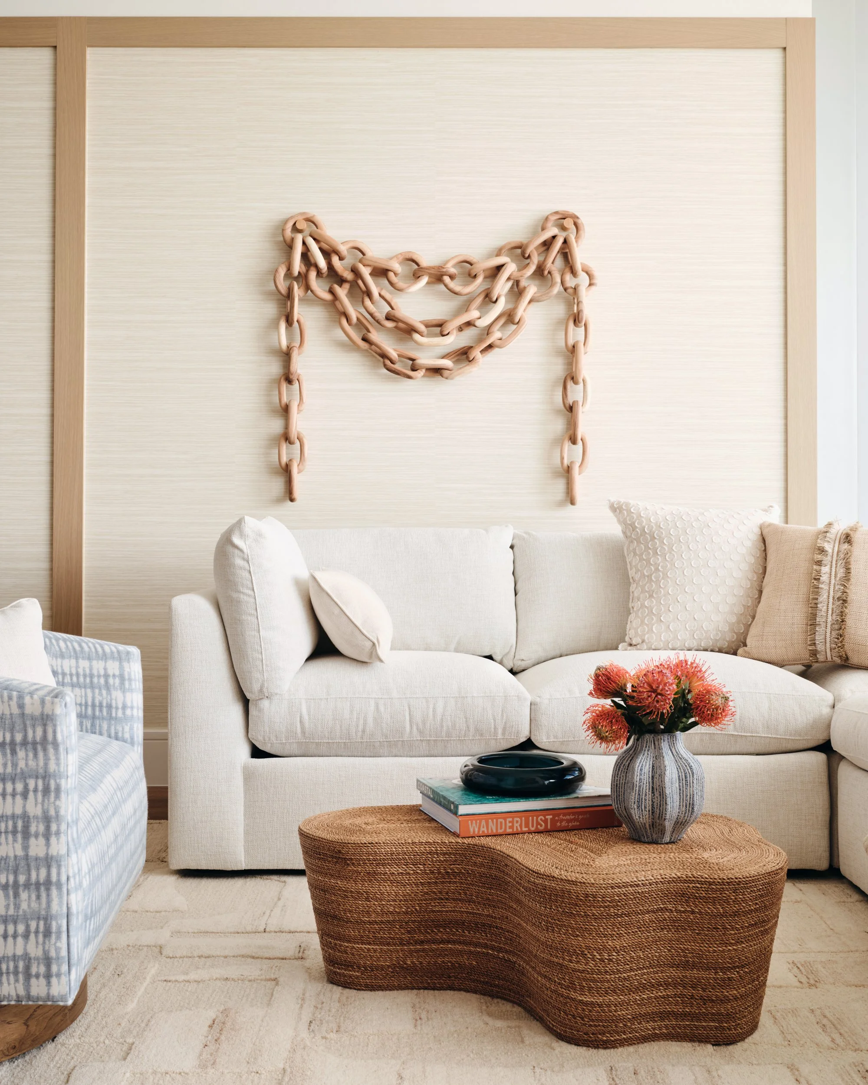
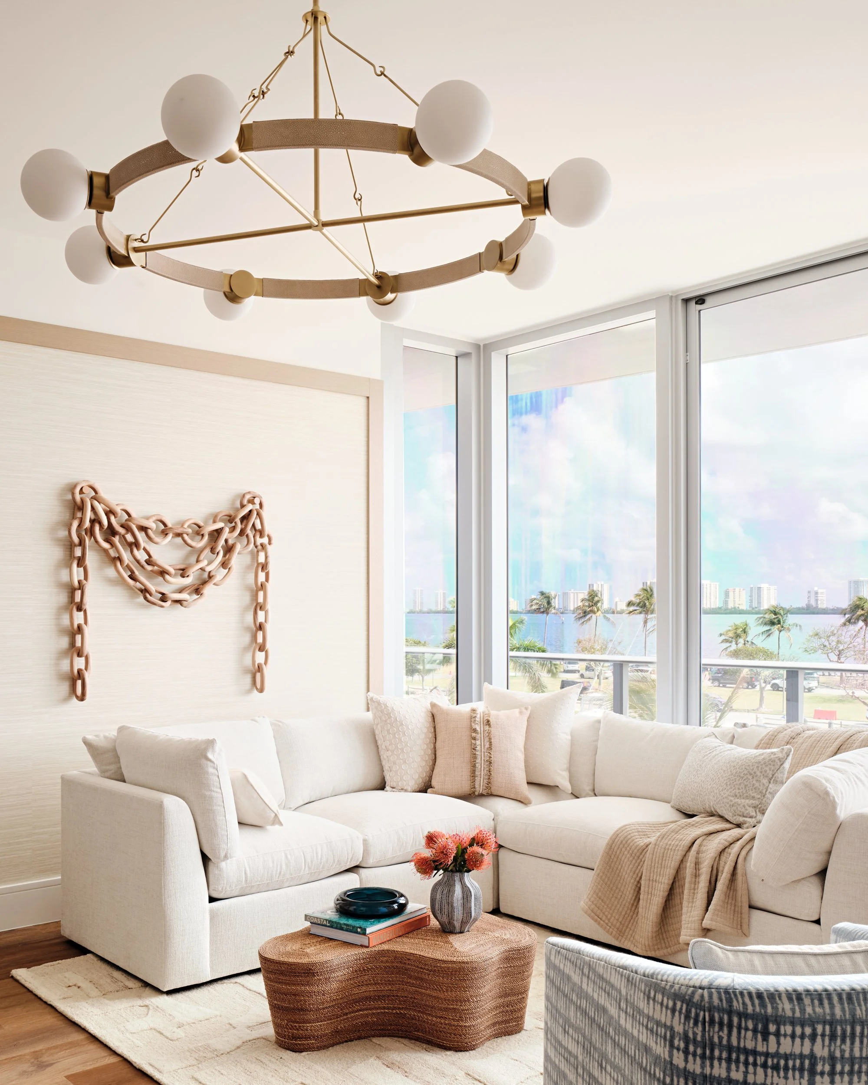
The living and dining areas share one long room facing the water, and the challenge was making them feel connected and full of personality at the same time. We wrapped the walls in textured grasscloth framed by light oak moldings, which gives a new building the depth it didn't come with. A white sectional gathers around a rope-wrapped coffee table with an organic shape, joined by a swivel chair in an indigo-patterned fabric. A sculptural chain of carved wood links hangs on the wall, and a ring chandelier with glass globes ties the seating to the dining table, where a sculpted wood base meets a light oak top.
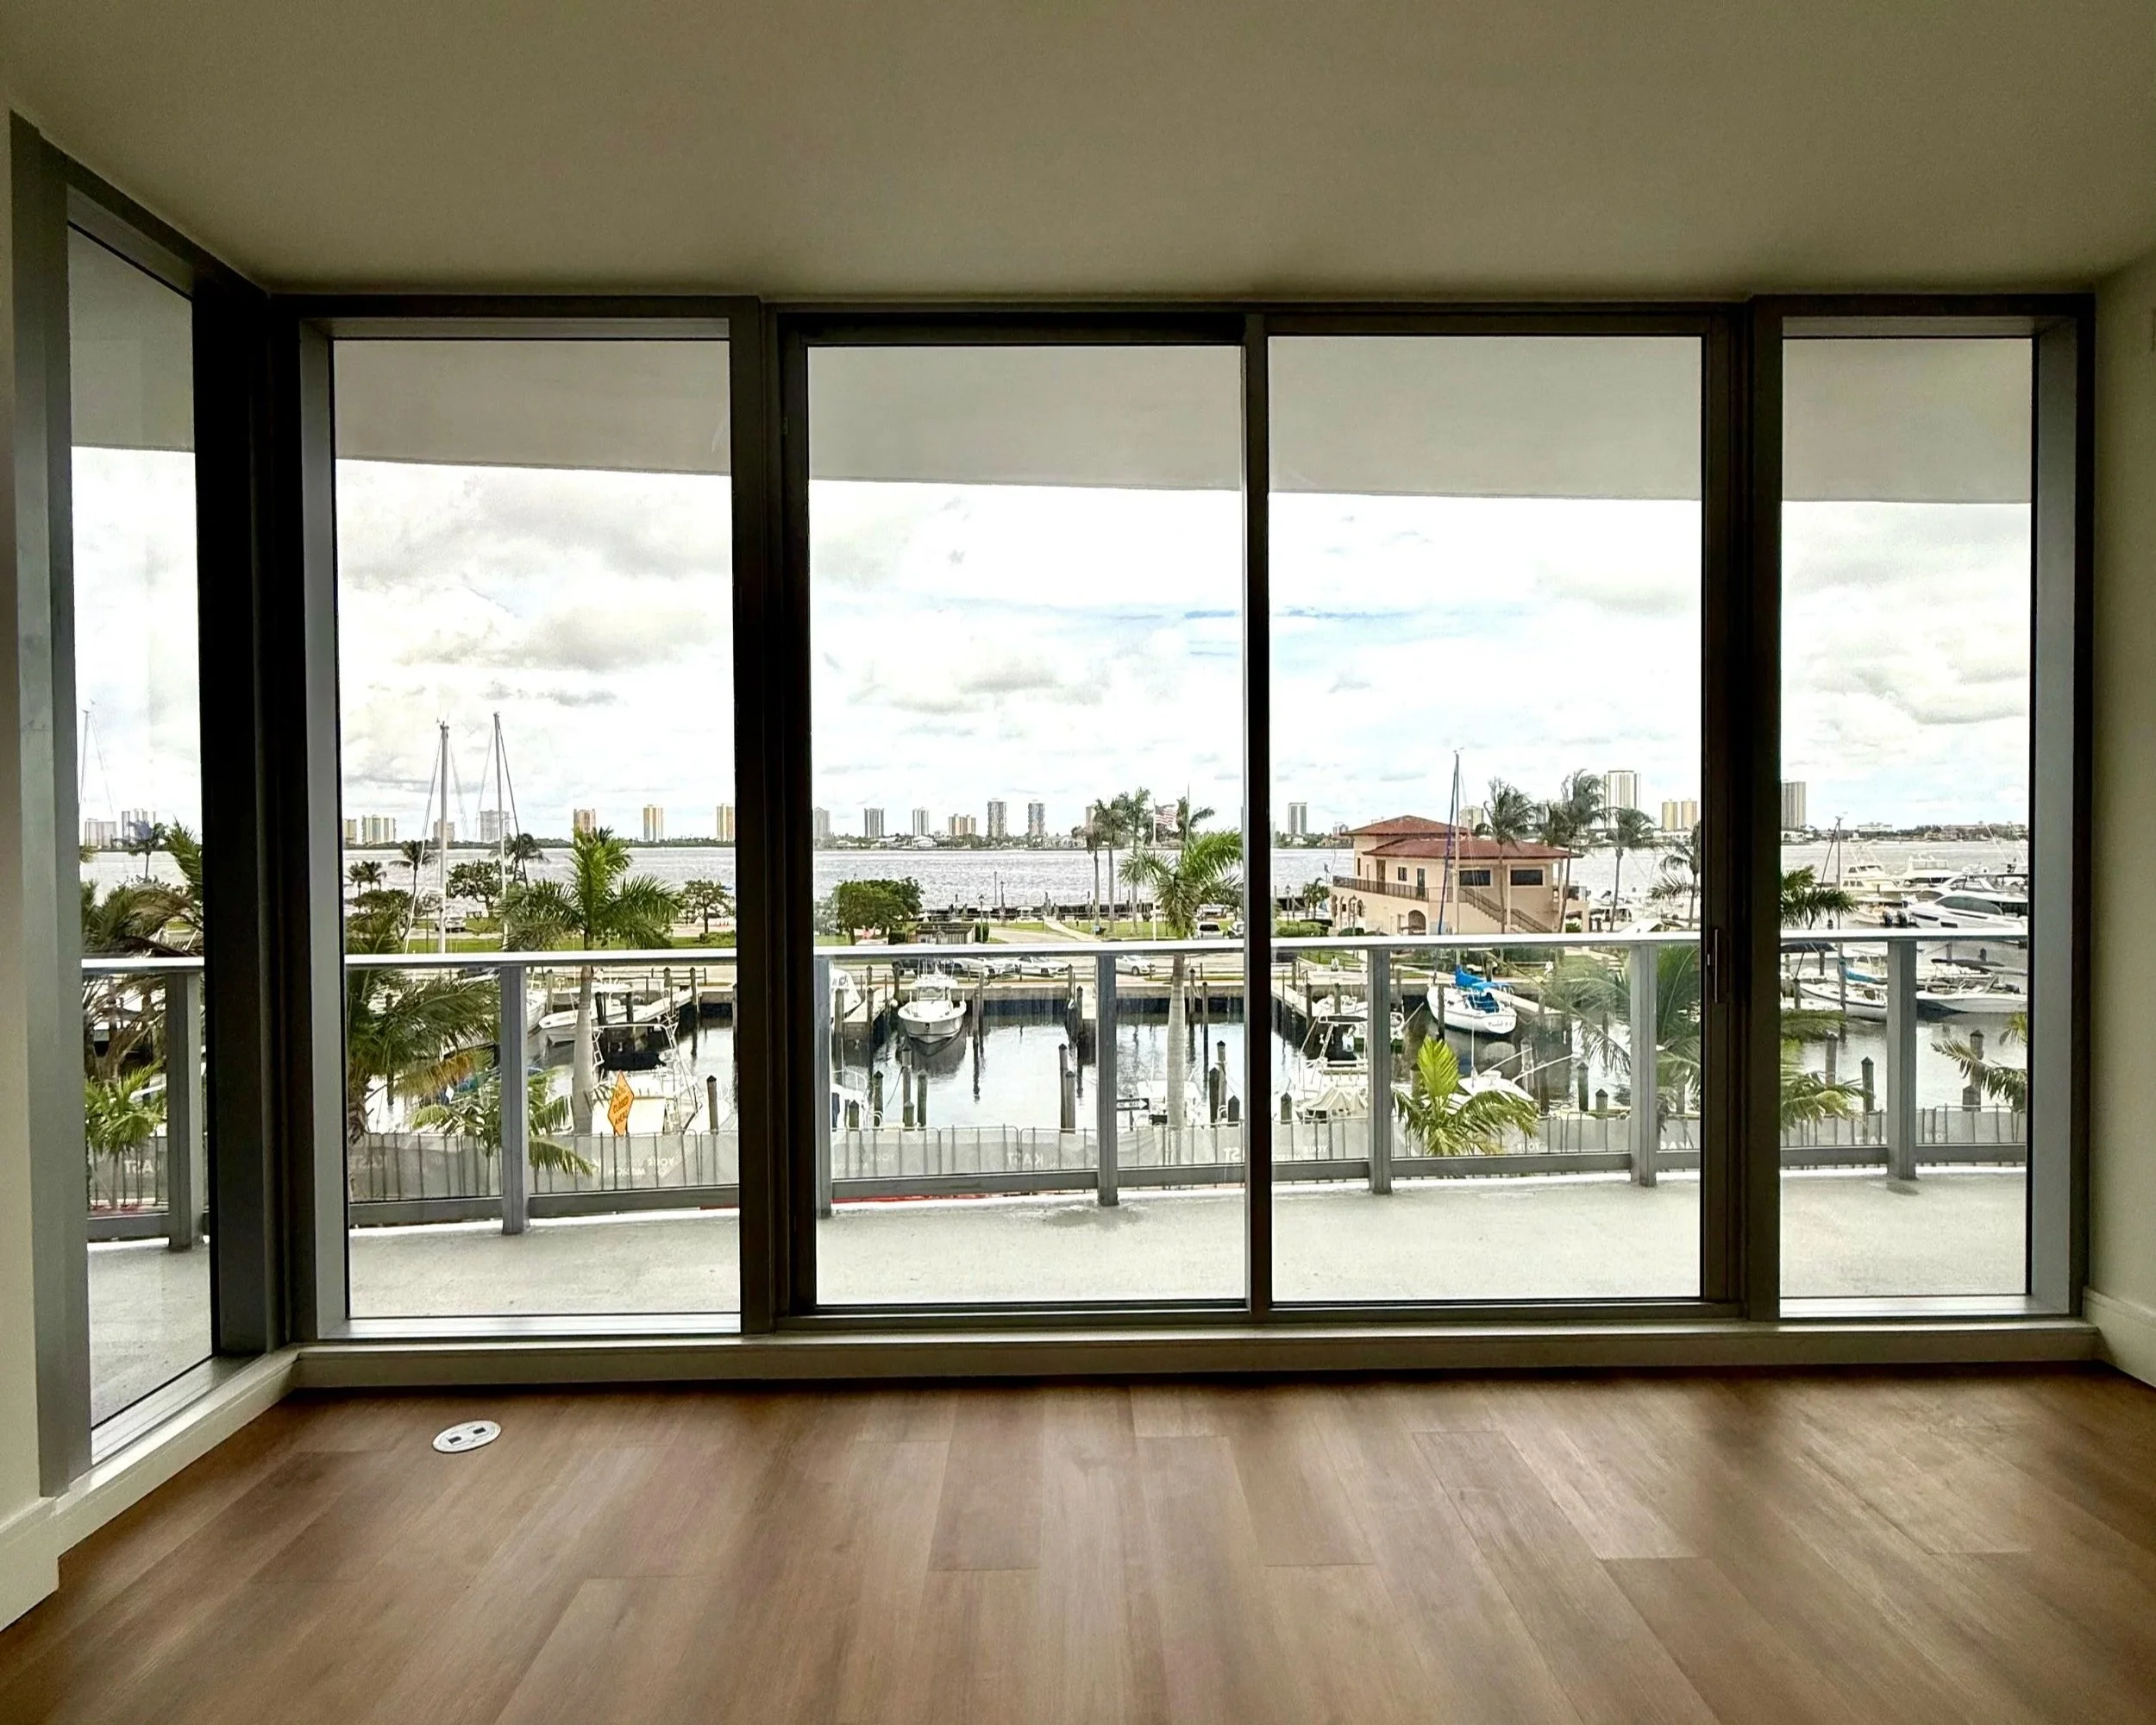
BEFORE
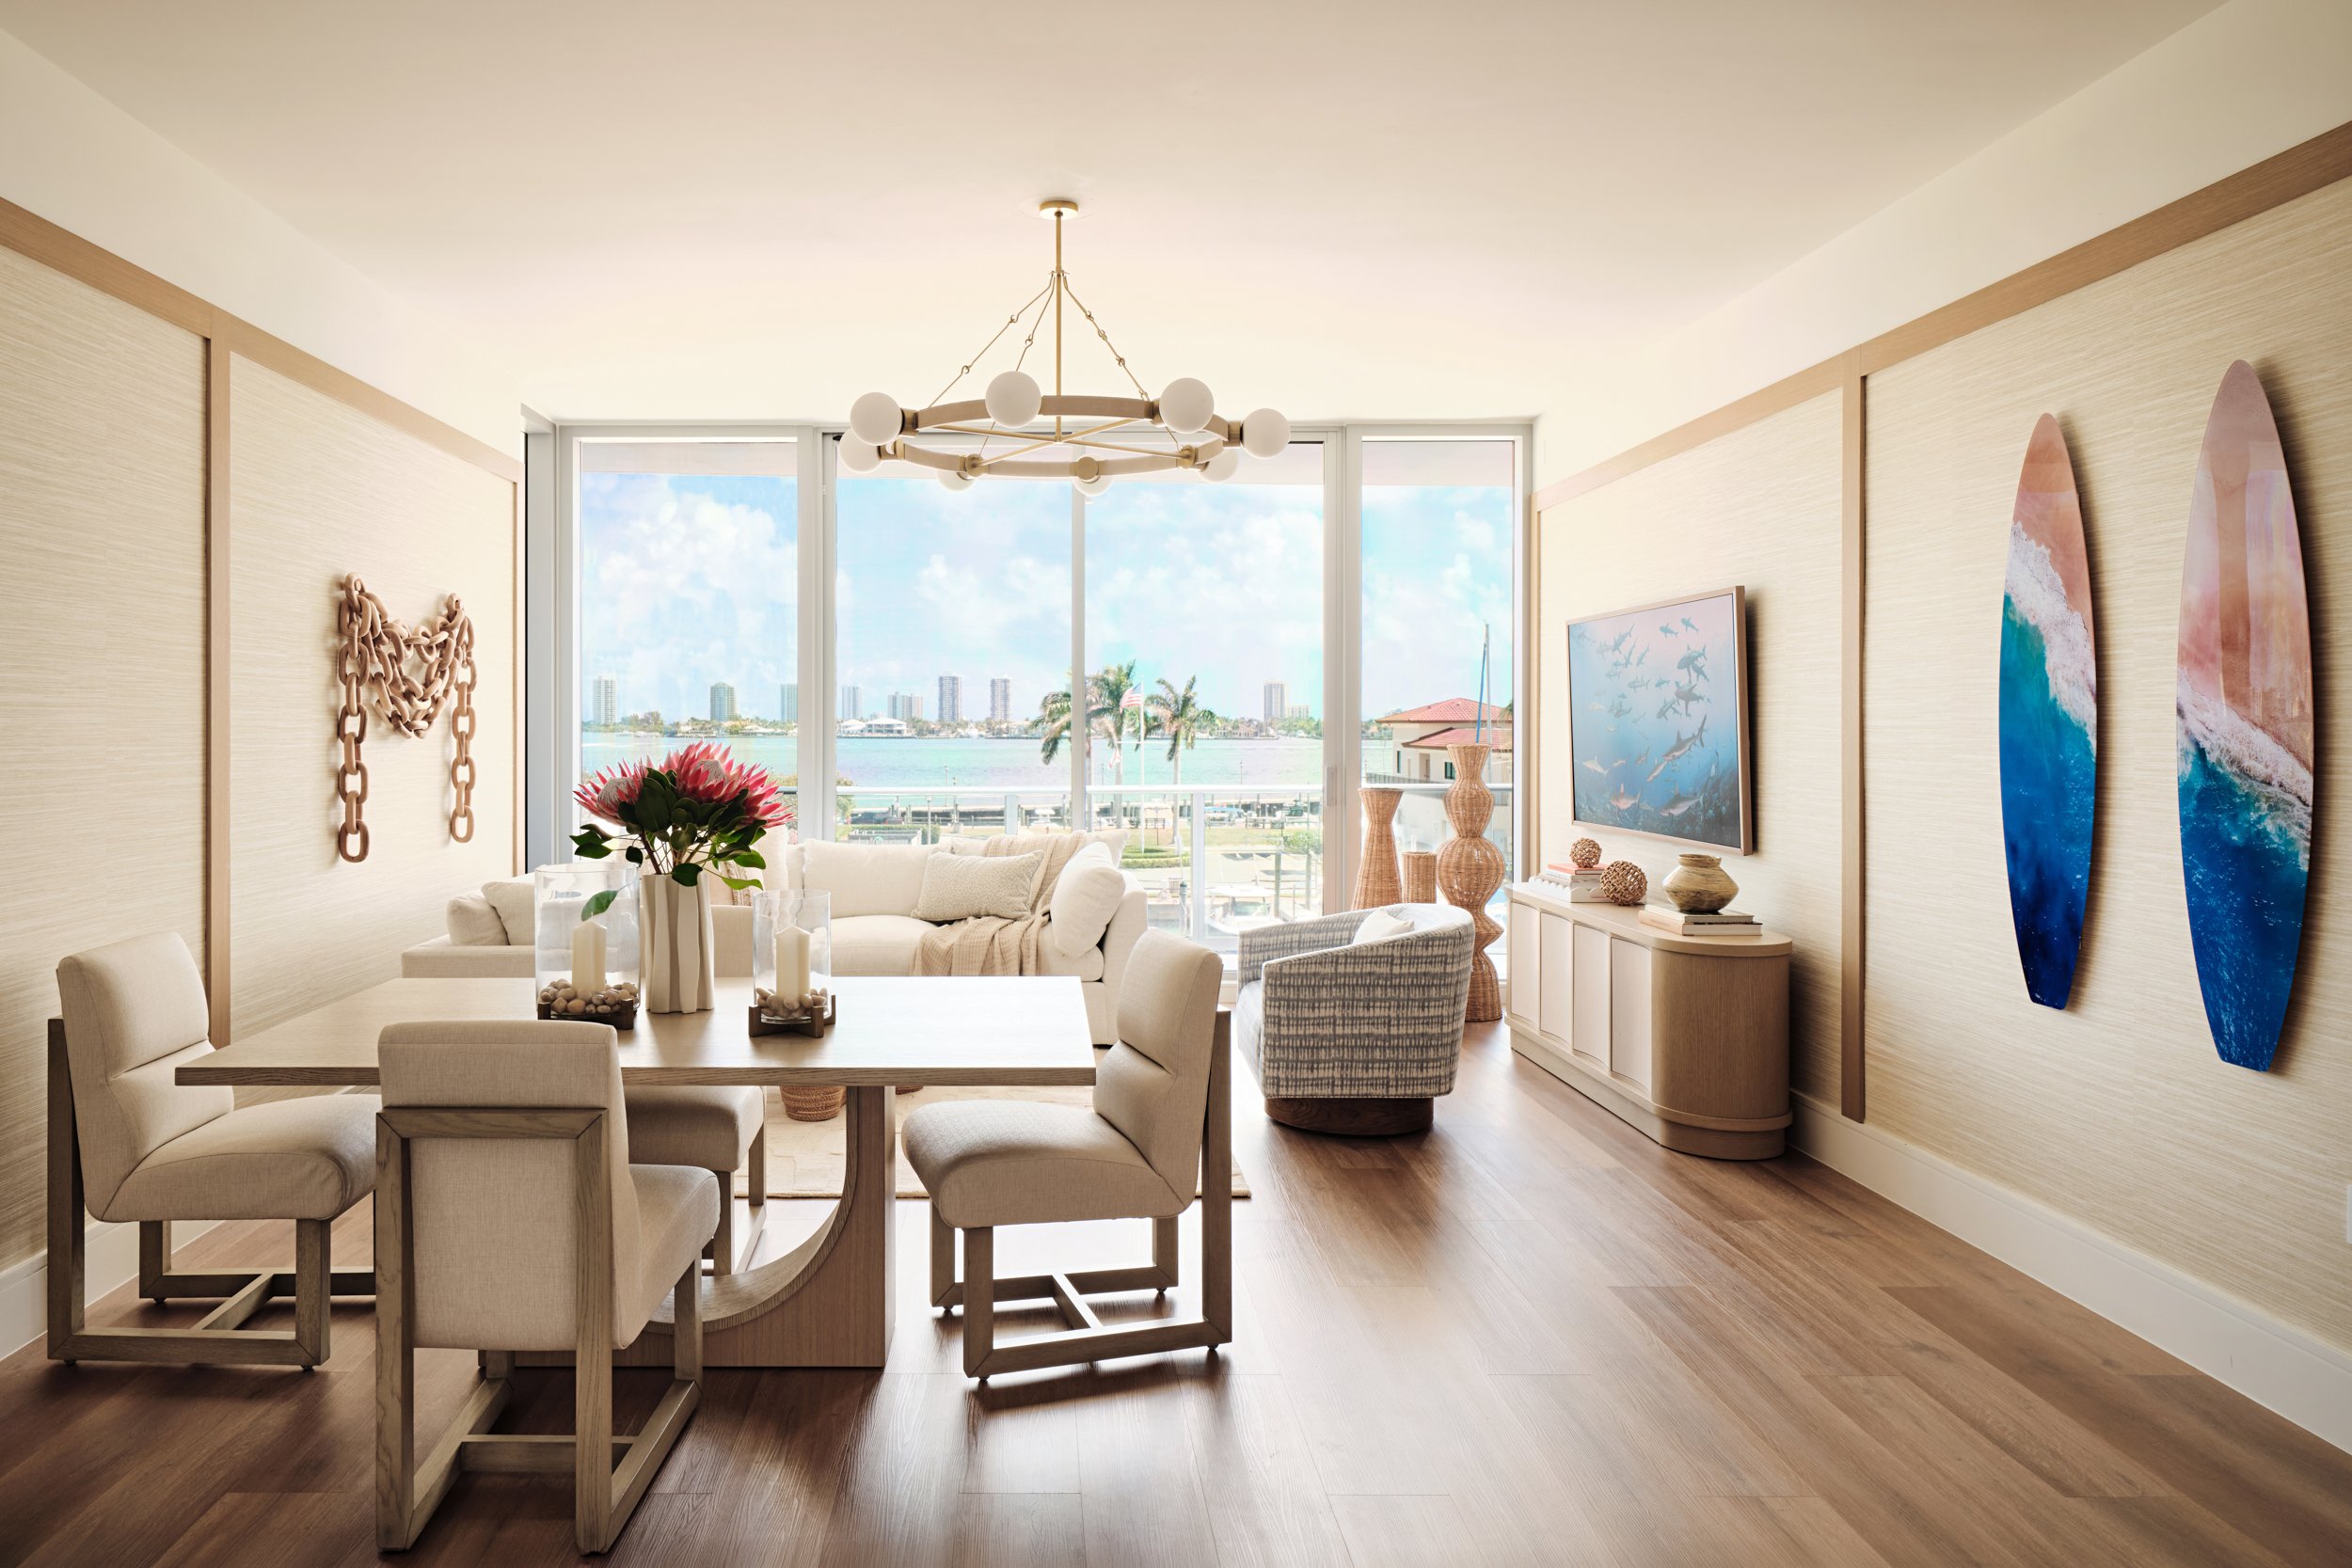
AFTER
Art That Brings the Ocean Inside
Above the dining table, a triptych of surfboard-shaped panels shows waves rolling onto a pink-sand beach. Across the room, an underwater shark scene fills the wall above a curved oak media console, flanked by tall woven floor vases. The art is playful on purpose: this is a home for vacations and visitors.
AFTER
An Entry That Makes an Impression
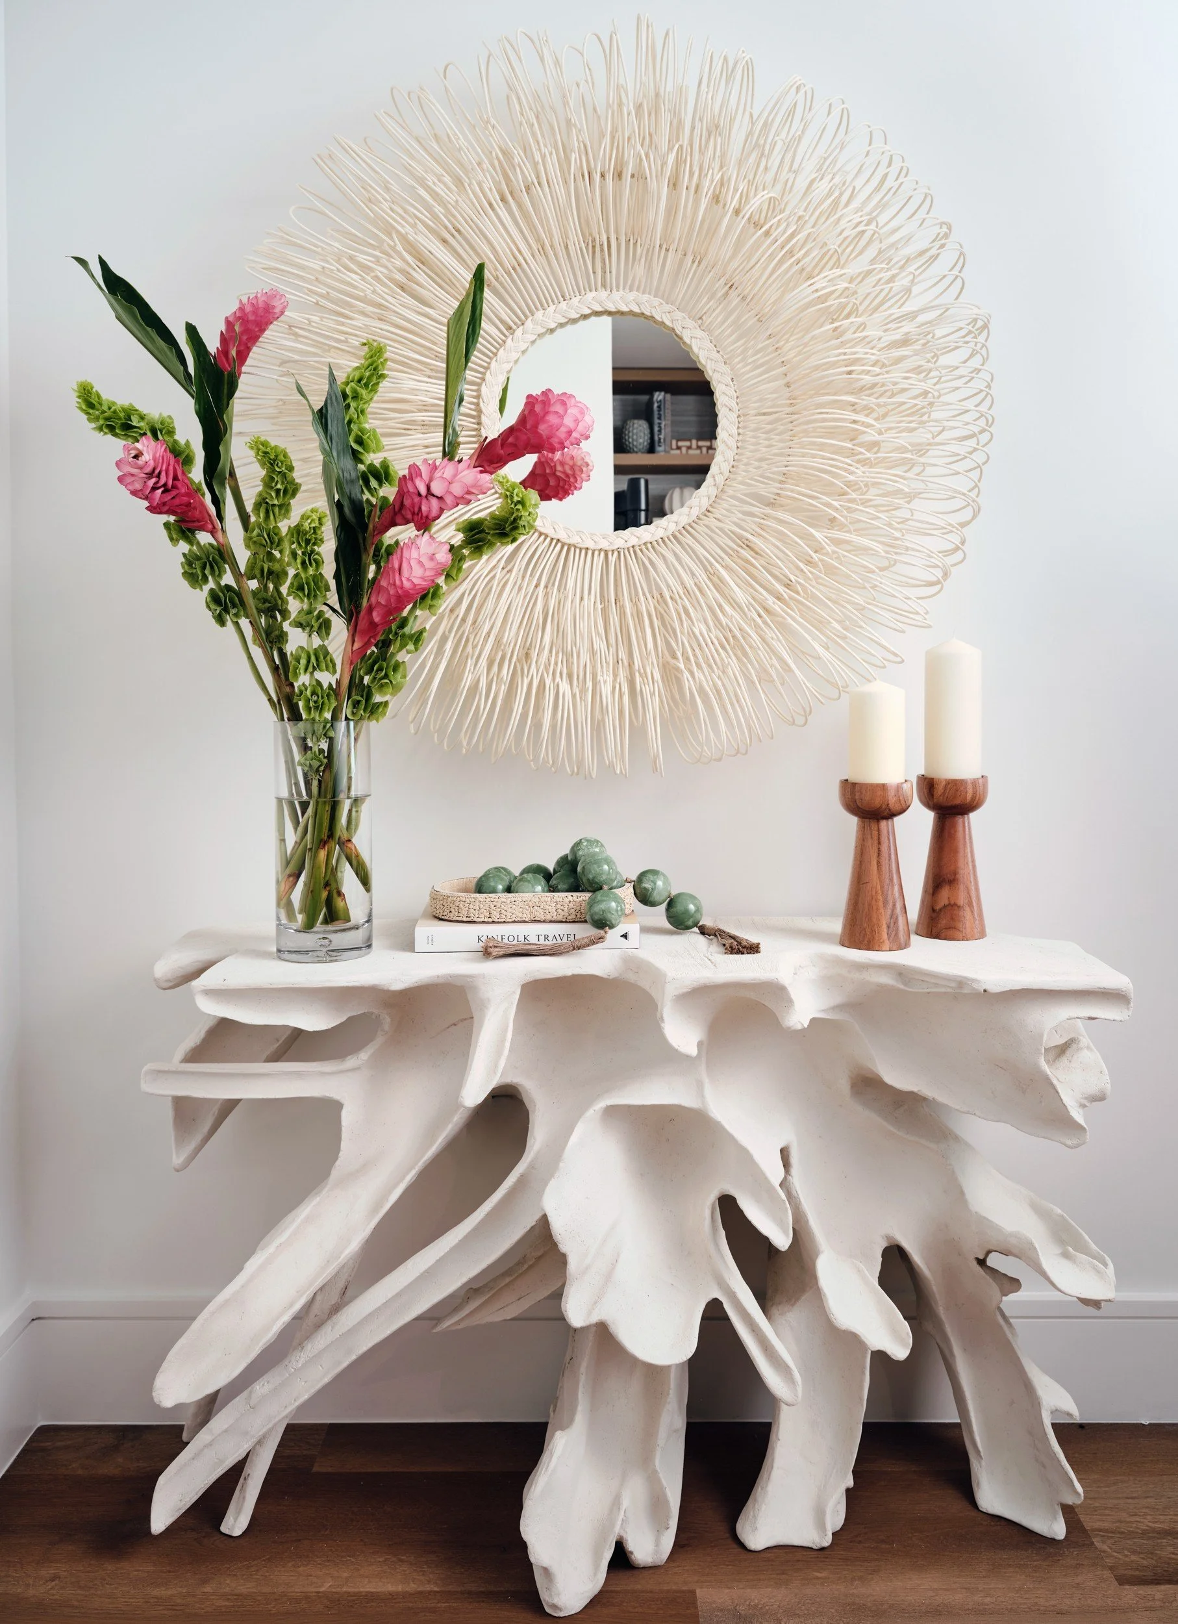
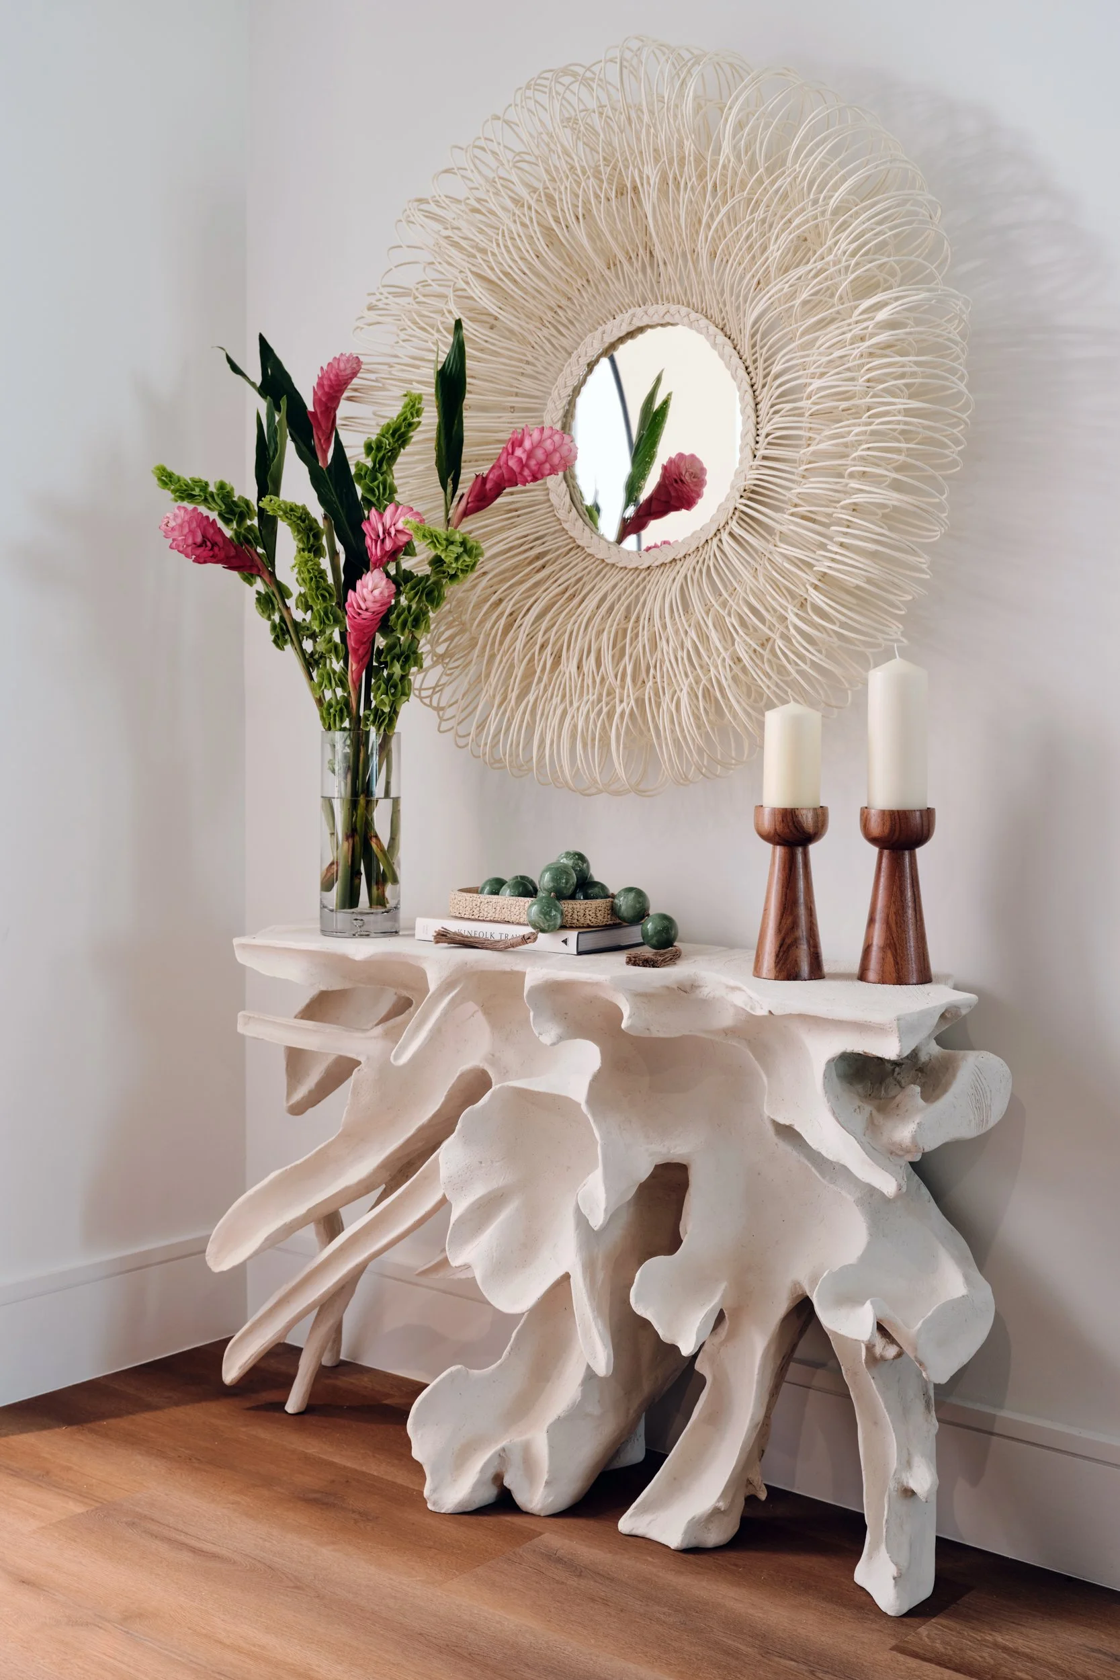
Guests arrive to a sculptural white console with the twisting form of driftwood, a rattan mirror that radiates like a sunburst, and tropical stems in a tall glass vase. It sets the tone for everything beyond the door.
A Home Office Built for Two
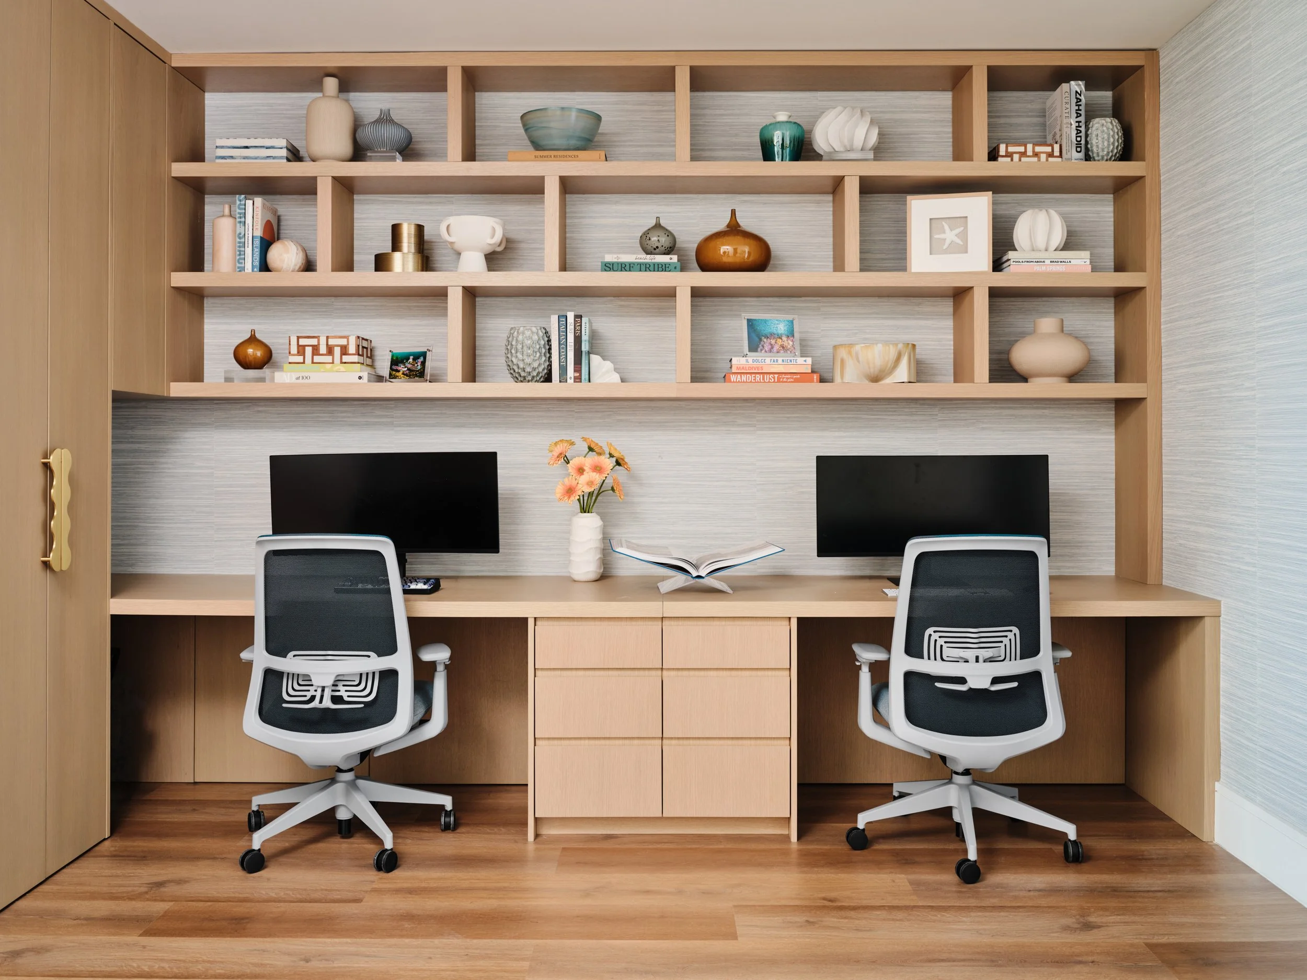
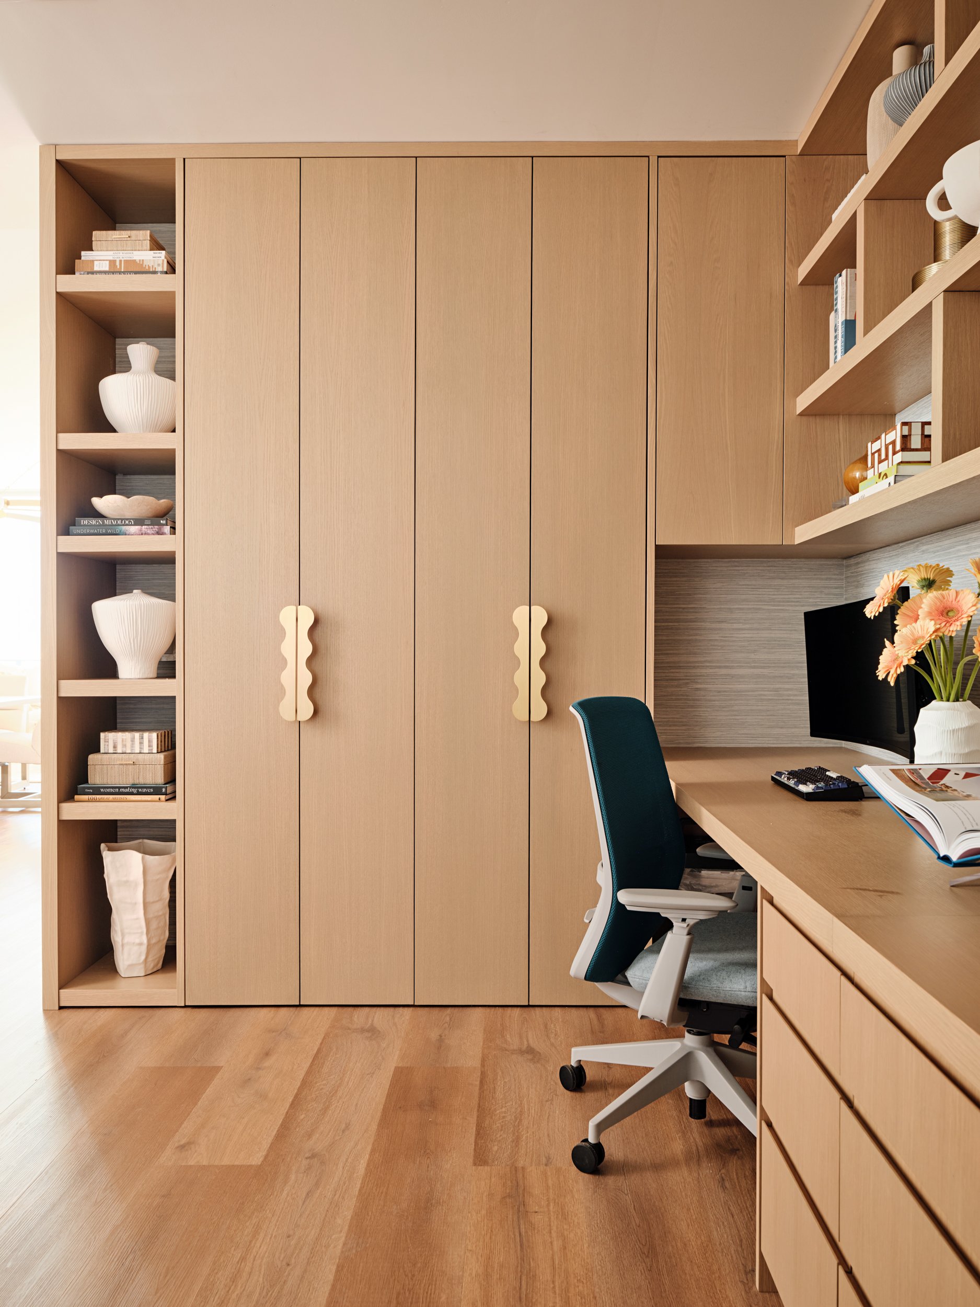
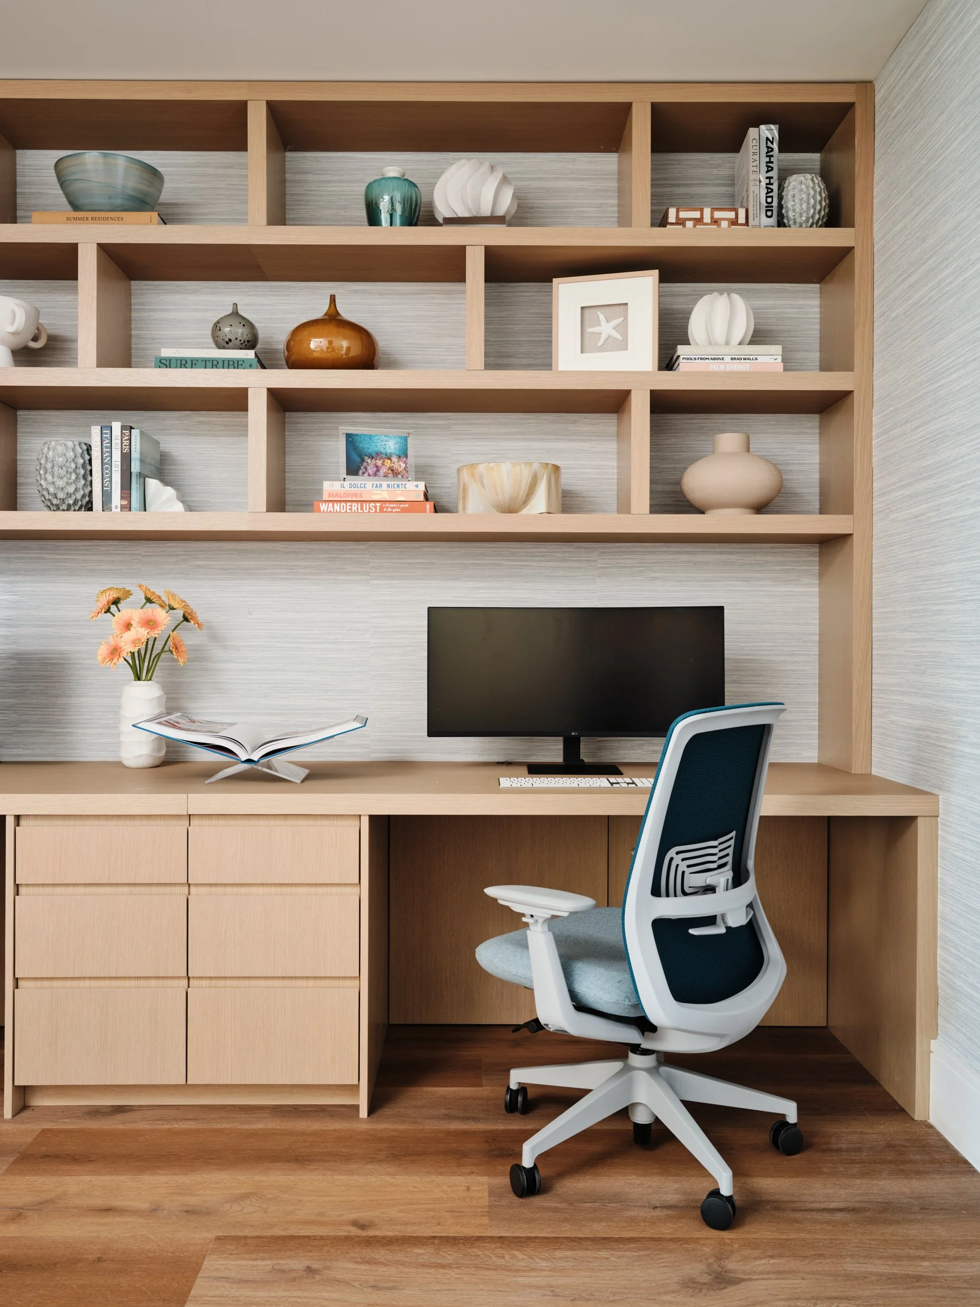
Two people needed to work here comfortably every day, so we designed the office around two desks from the start. Custom white oak millwork wraps the room: a long double desk with drawers in the center, open shelving backed in grasscloth for books and favorite pieces, and floor-to-ceiling cabinets with sculpted brass pulls that hide files, equipment and everything else. Soft blue grasscloth on the walls finishes the room, so it feels like part of the home, not a corner borrowed from it.
BEFORE
AFTER
A Primary Bedroom Wrapped in Watercolor
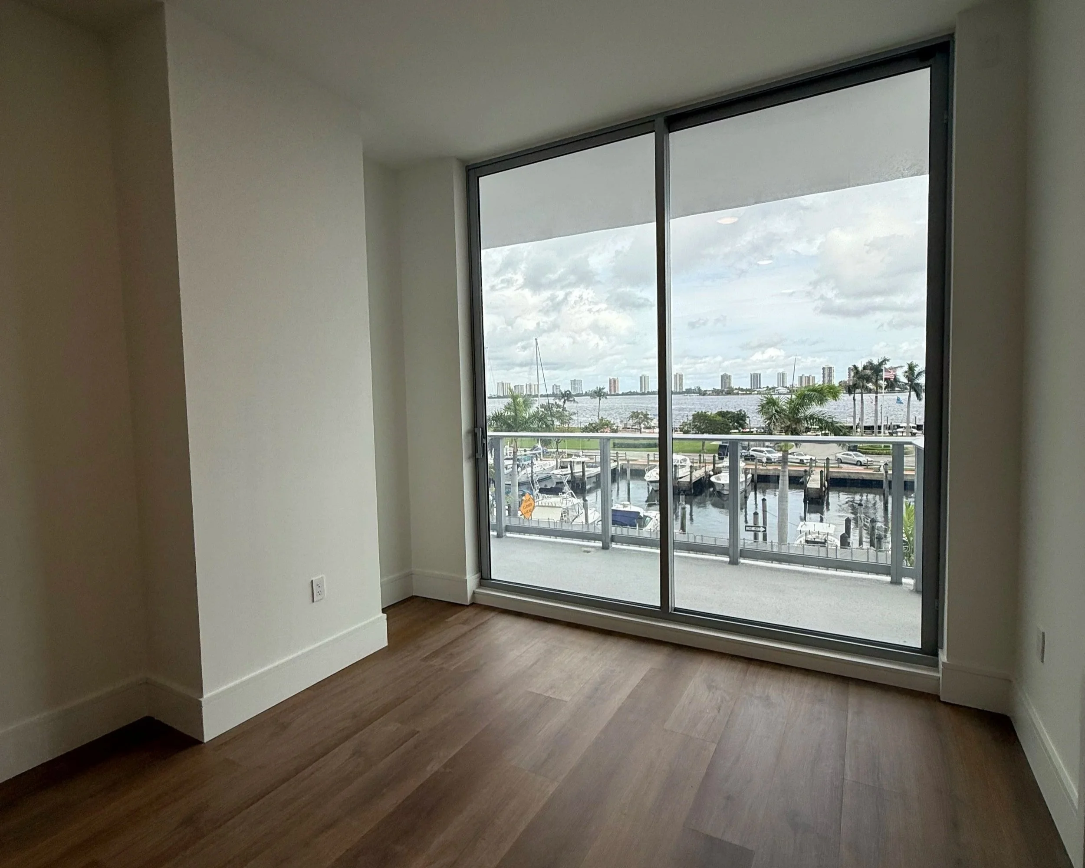
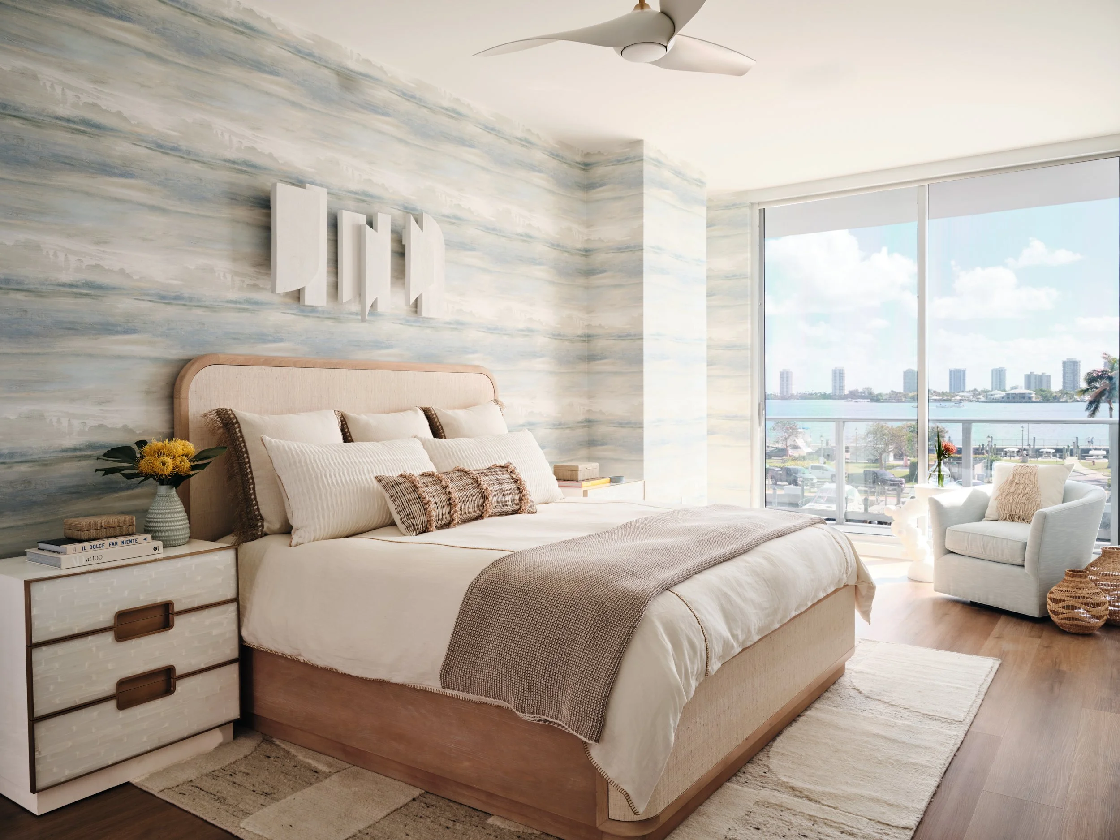
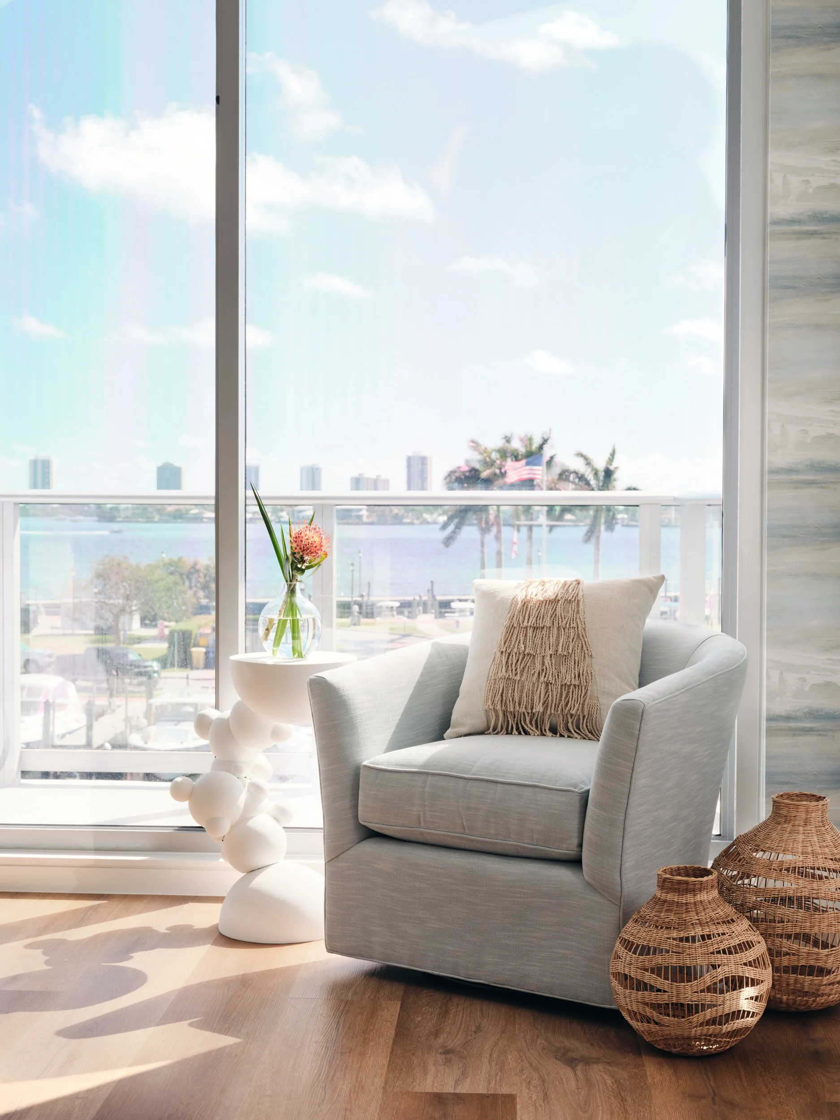
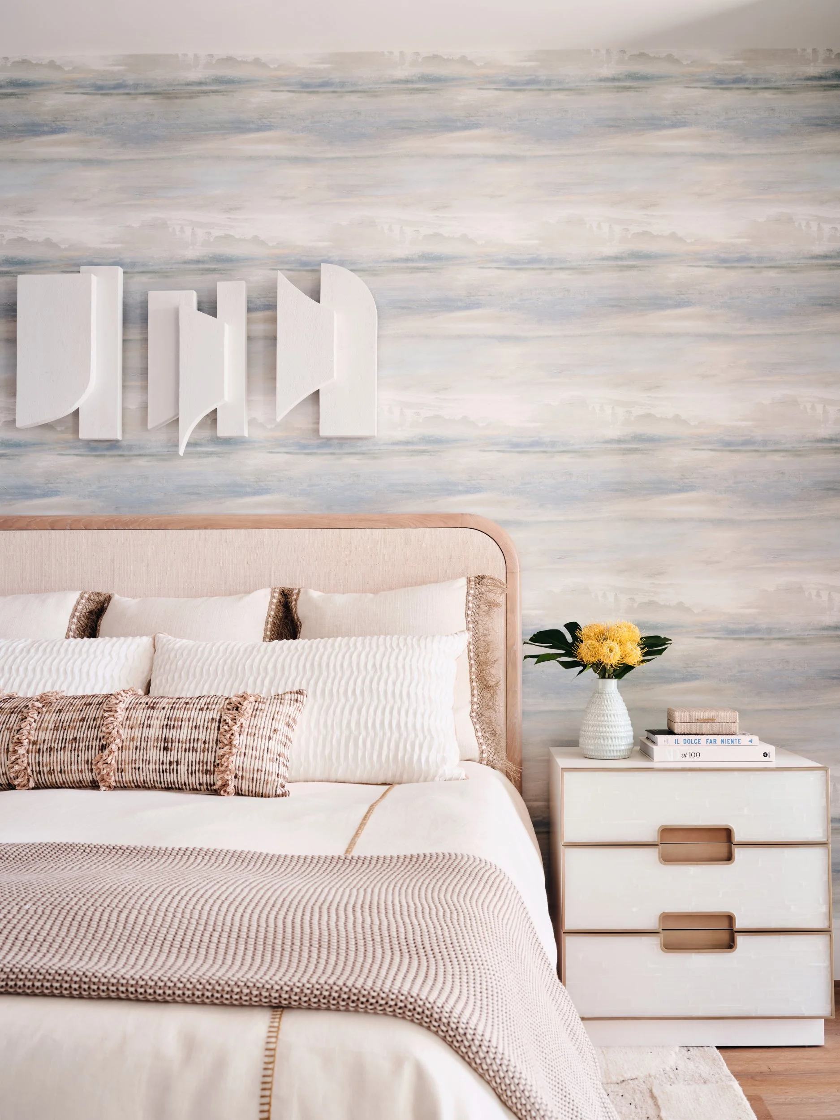
In the primary bedroom, a watercolor wallcovering in soft blues and sand wraps the walls like a seascape, and a white sculptural relief hangs above the bed like a row of sails. The bed pairs a raffia-wrapped headboard and base with a rounded wood frame, dressed in layered linens, textured pillows and fringed trims. White nightstands with pearly, textured drawer fronts and carved wood pulls keep the palette light. In the corner, a swivel chair and a sculptural white side table create a quiet spot to read with the water in view.
BEFORE
AFTER
A Guest Room in Rope and Blue
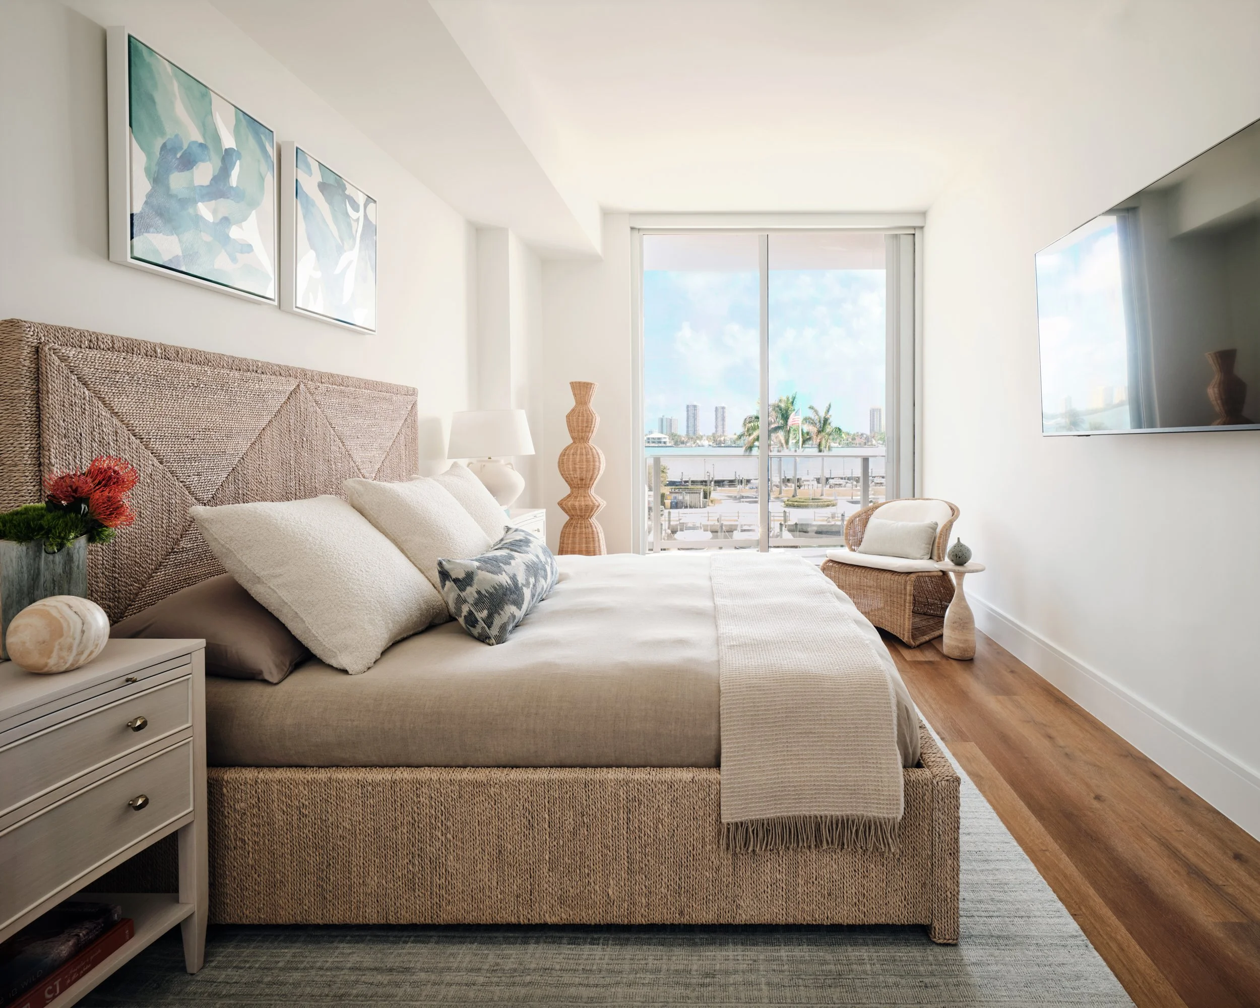
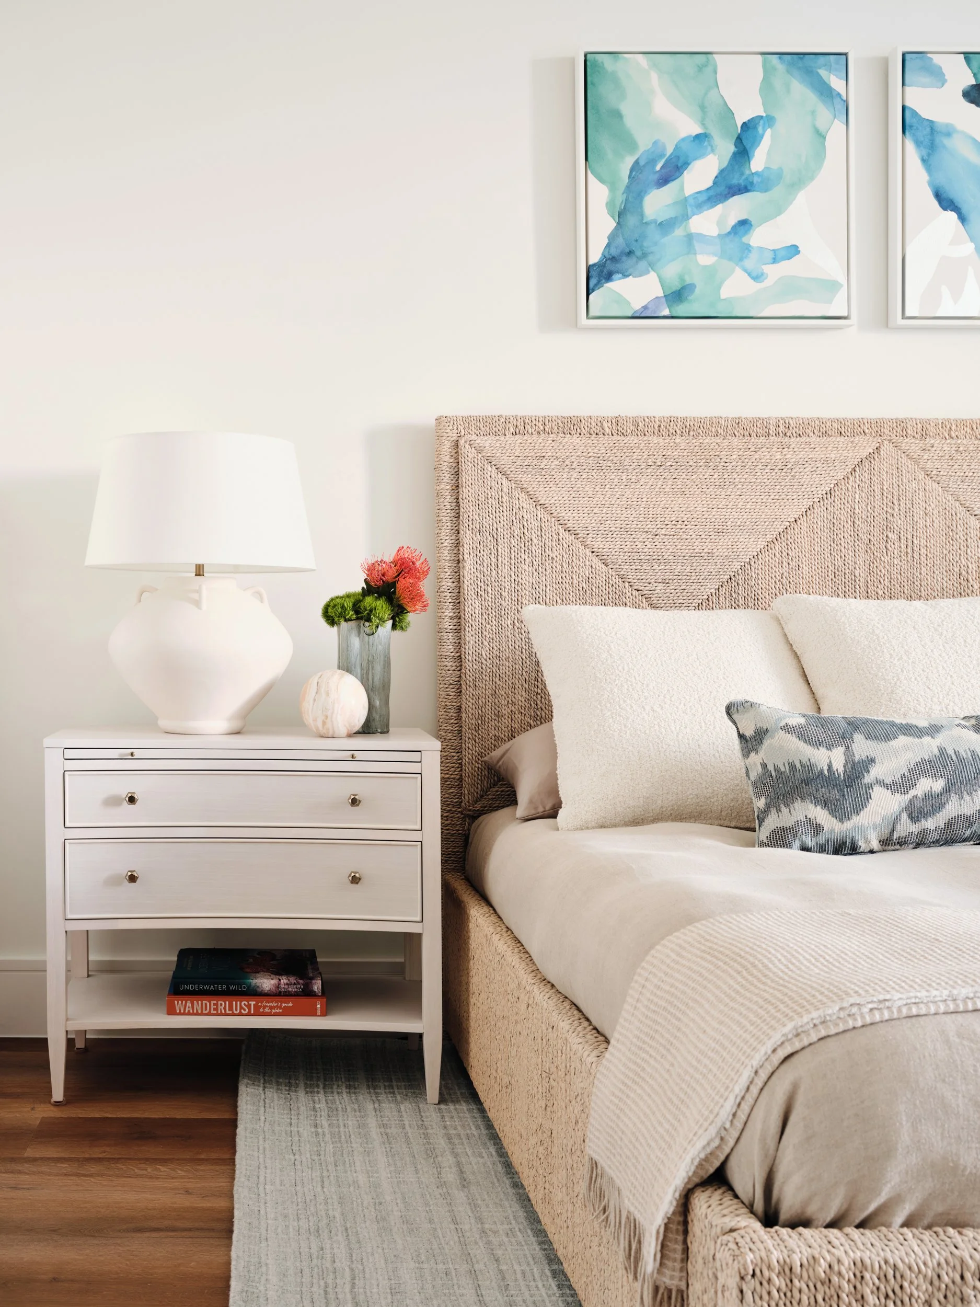
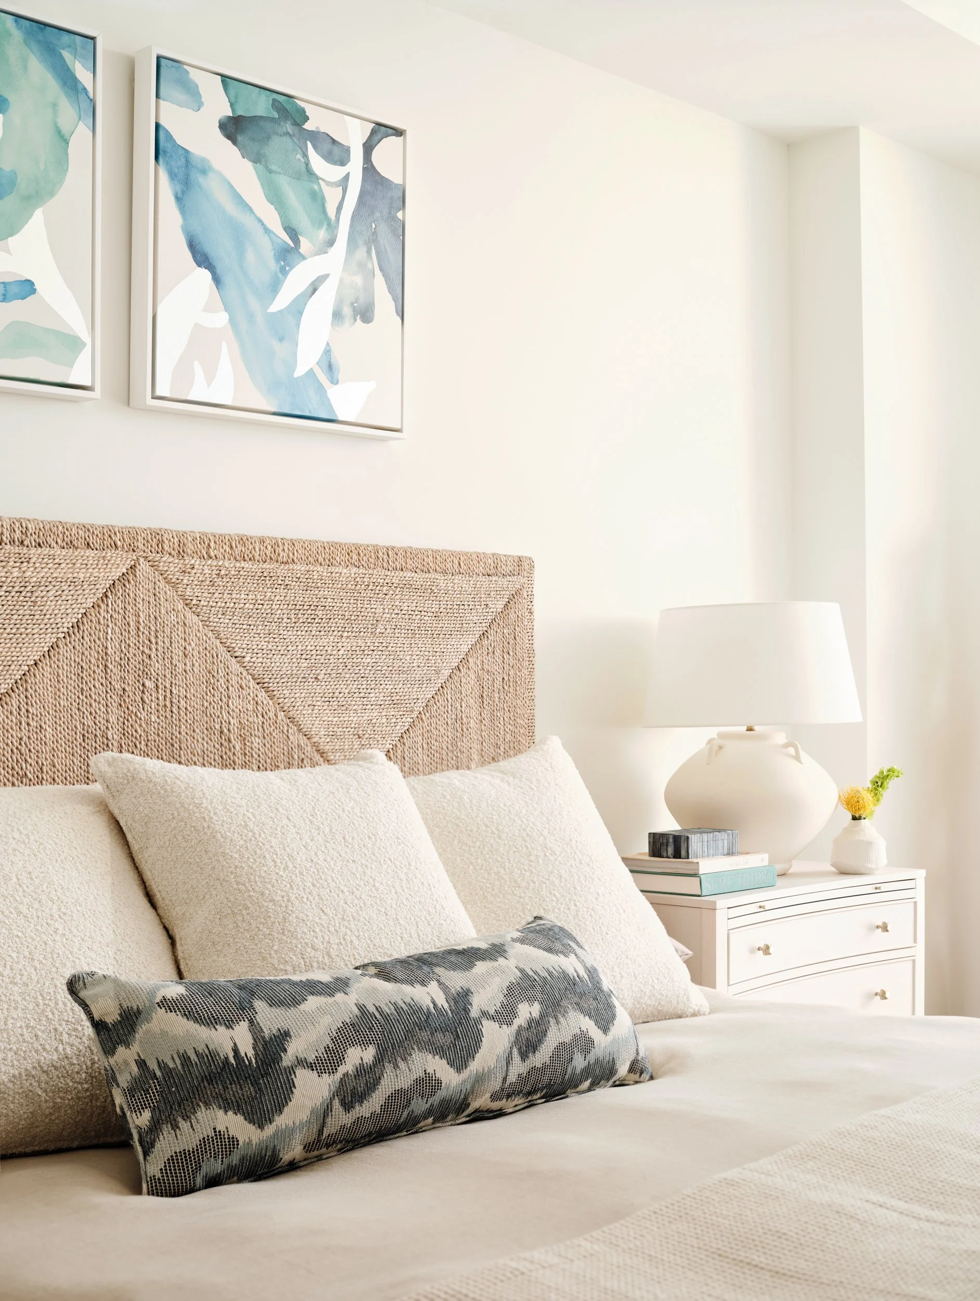
The guest room is made for the friends and family our clients love to host. A bed woven in natural rope, with a geometric pattern across the headboard, sits beneath a pair of blue-green coral watercolors, layered with bouclé pillows and an ikat lumbar in deep blue. A white nightstand with a ceramic lamp, a wicker lounge chair and a tall woven vase complete the room, with the marina always in view.
BEFORE
AFTER
Storage That Looks Like Furniture
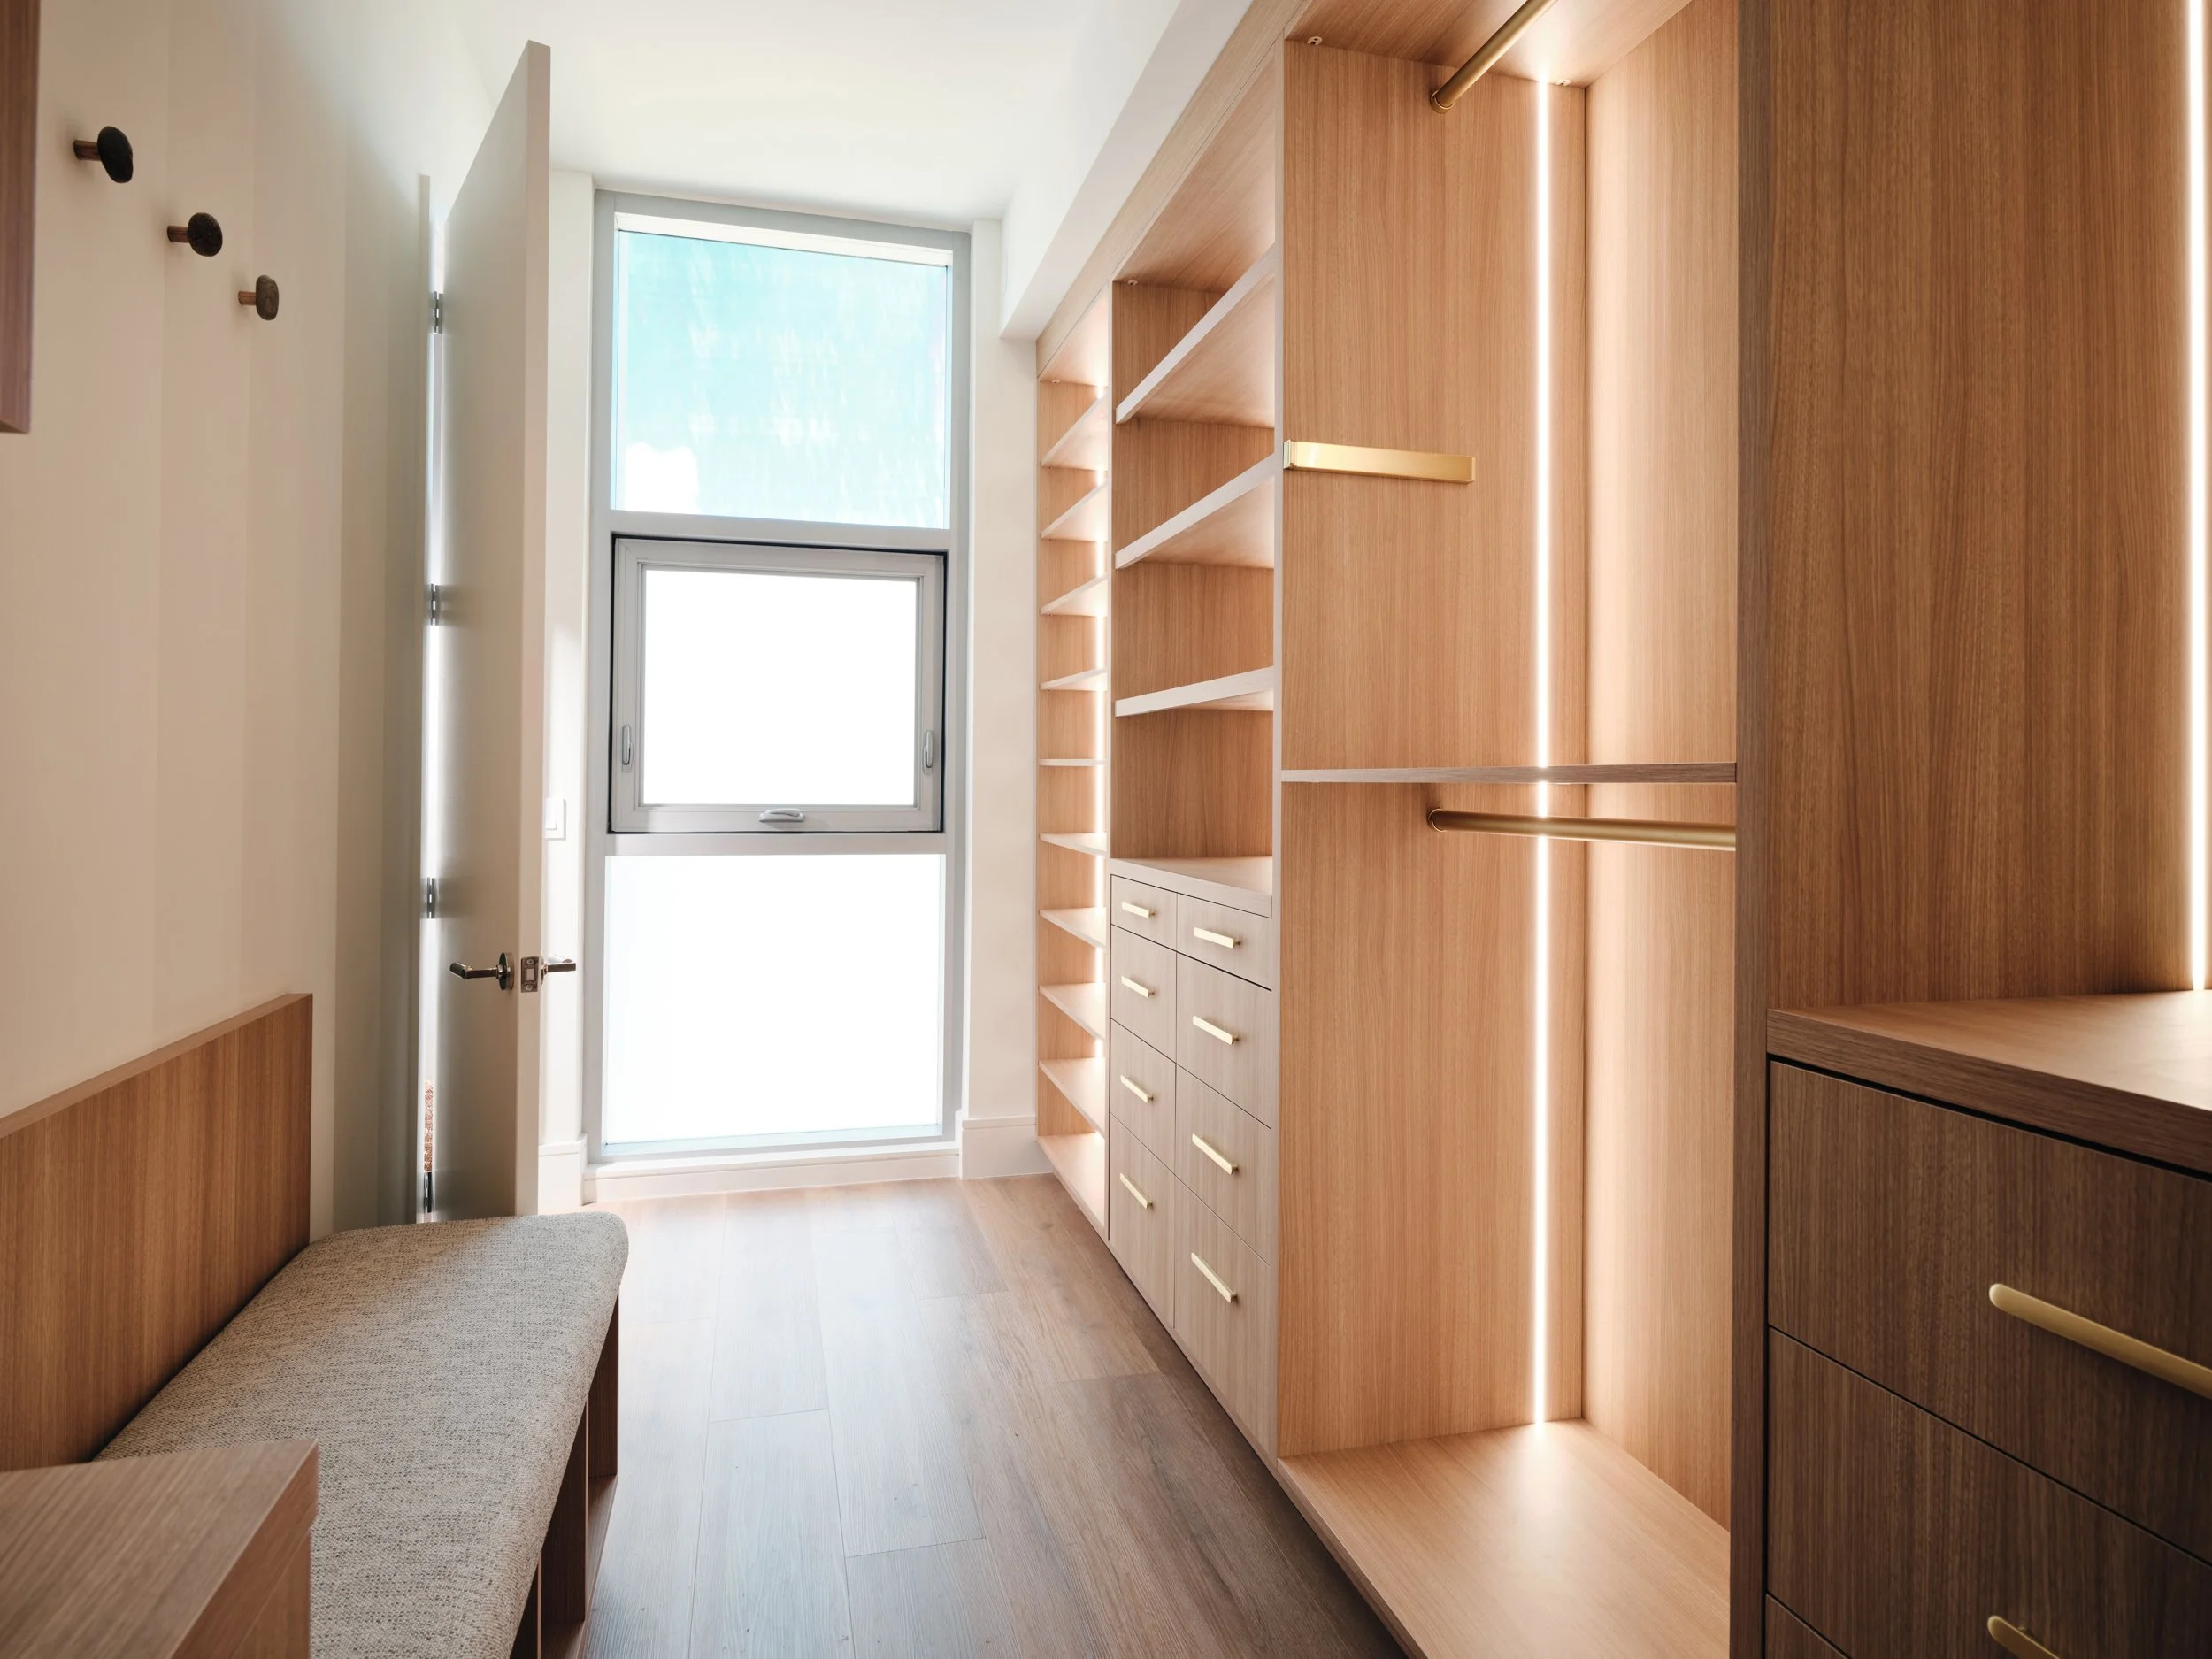
The walk-in closet is as considered as any other room: warm wood shelving, drawers with brass pulls, brass hanging rods and built-in lighting that runs the length of each section, plus an upholstered bench for getting ready.
Designed from Afar
Our clients worked with us remotely. Through our client portal and regular Zoom meetings, they reviewed every presentation and selection, while our team managed the deliveries, millwork and installation on site. In April 2026, the empty condo became a finished home, right down to the bedding.
Moving Into a New-Construction Condo? Three Lessons from Nautilus
Plan the millwork early. Custom desks, closets and shelving take months to design, build and install, so start them before you move in.
Give a new building character on purpose. Wallpaper, moldings and decorative lighting are what turn a white box into a home.
Design for how you’ll really live. Two desks, room for guests and seating for a crowd matter more than a picture-perfect showroom.
Questions We Hear from Condo Owners
Can you furnish a new-construction condo before we move in?
Yes. Nautilus went from empty rooms to a finished home in about nine months, from July 2025 to April 2026, with our clients reviewing everything remotely.
Can a condo really work as a home office for two?
Yes, with the right millwork. Built-in desks and closed storage give two people a real workspace without making the room feel like an office.