
The Duchess: An Oceanfront Condo Renovation on Marco Island
She spent her childhood vacations at her family's home on Marco Island, and she wanted her own children to grow up with the same beach days and the same memories. So when she and her husband bought an oceanfront condo at The Duchess, the question wasn't whether to renovate. It was how to make a place that had stood still for decades feel like it truly belonged to their family.
The Project at a Glance
Location: The Duchess condominium, Marco Island, FL
Clients: a family from Michigan
Scope: complete renovation and furnishing of three bedrooms, three bathrooms, the kitchen and the laundry room
Timeline: February 2025 to April 2026
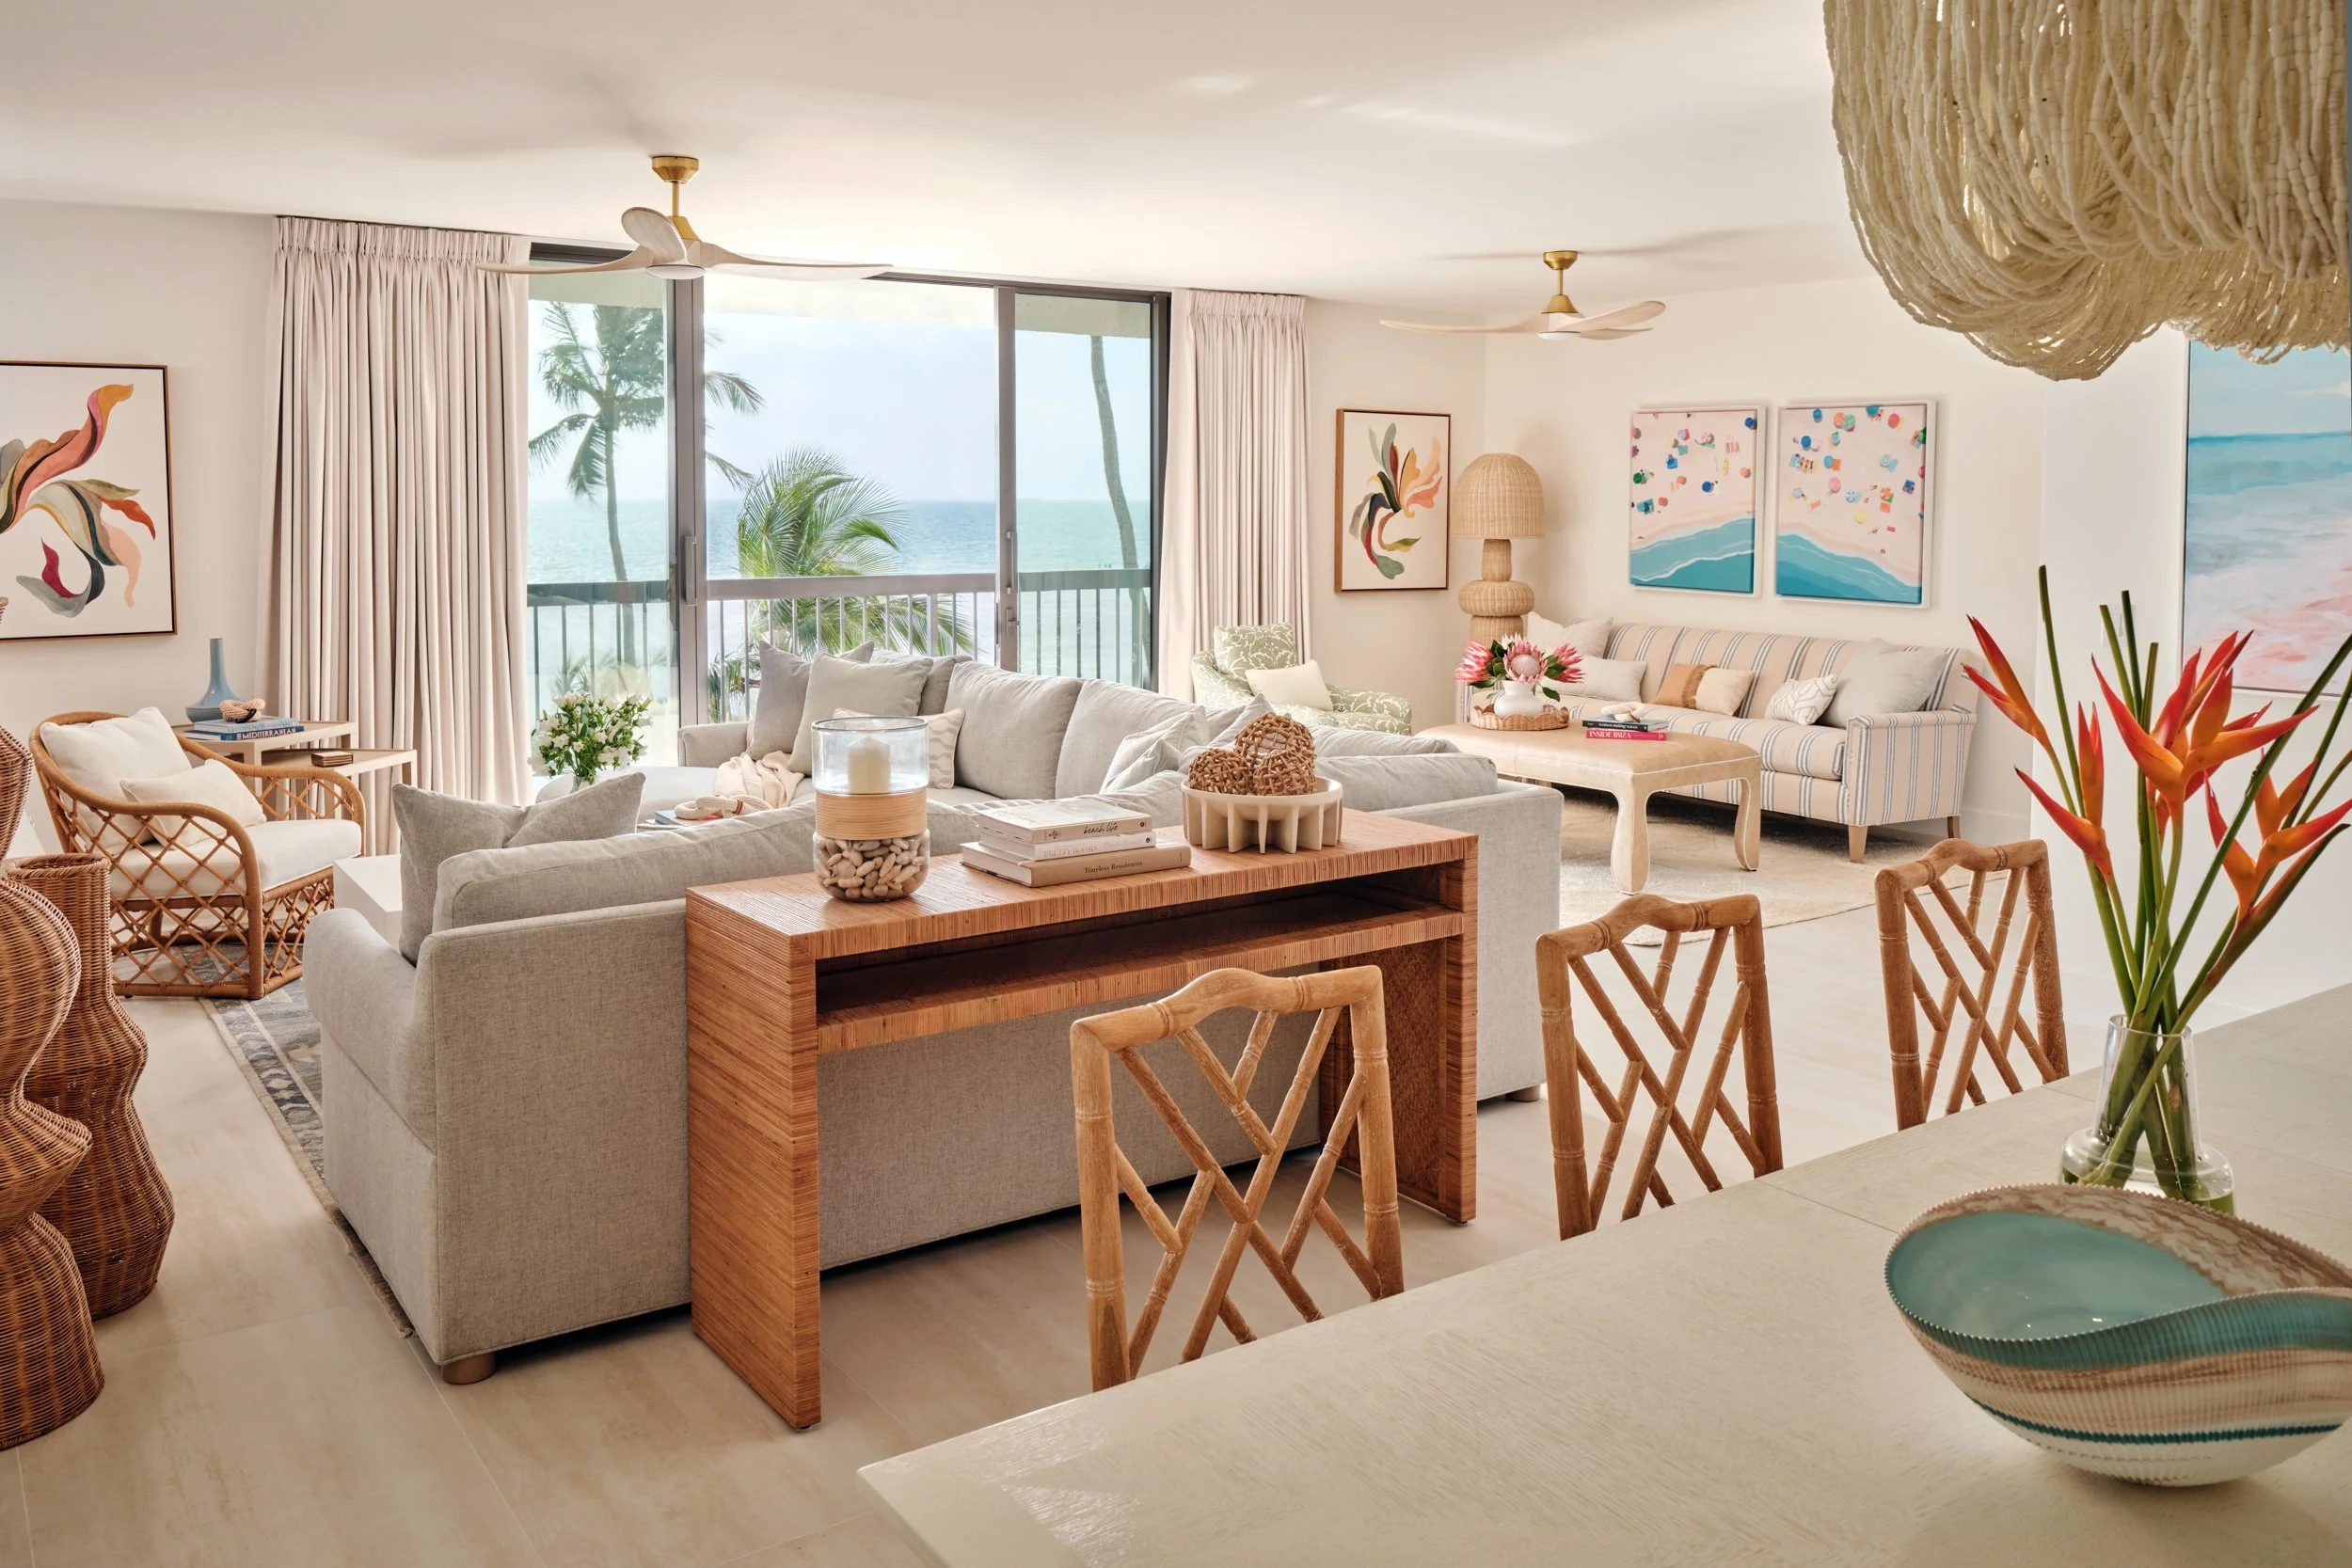
Where We Started
The view was everything. Nearly everything else was a time capsule: outdated wallpaper, green carpet and bathrooms that hadn't been touched in years. Rather than patch it, we gutted the condo completely and rebuilt every room around the Gulf.
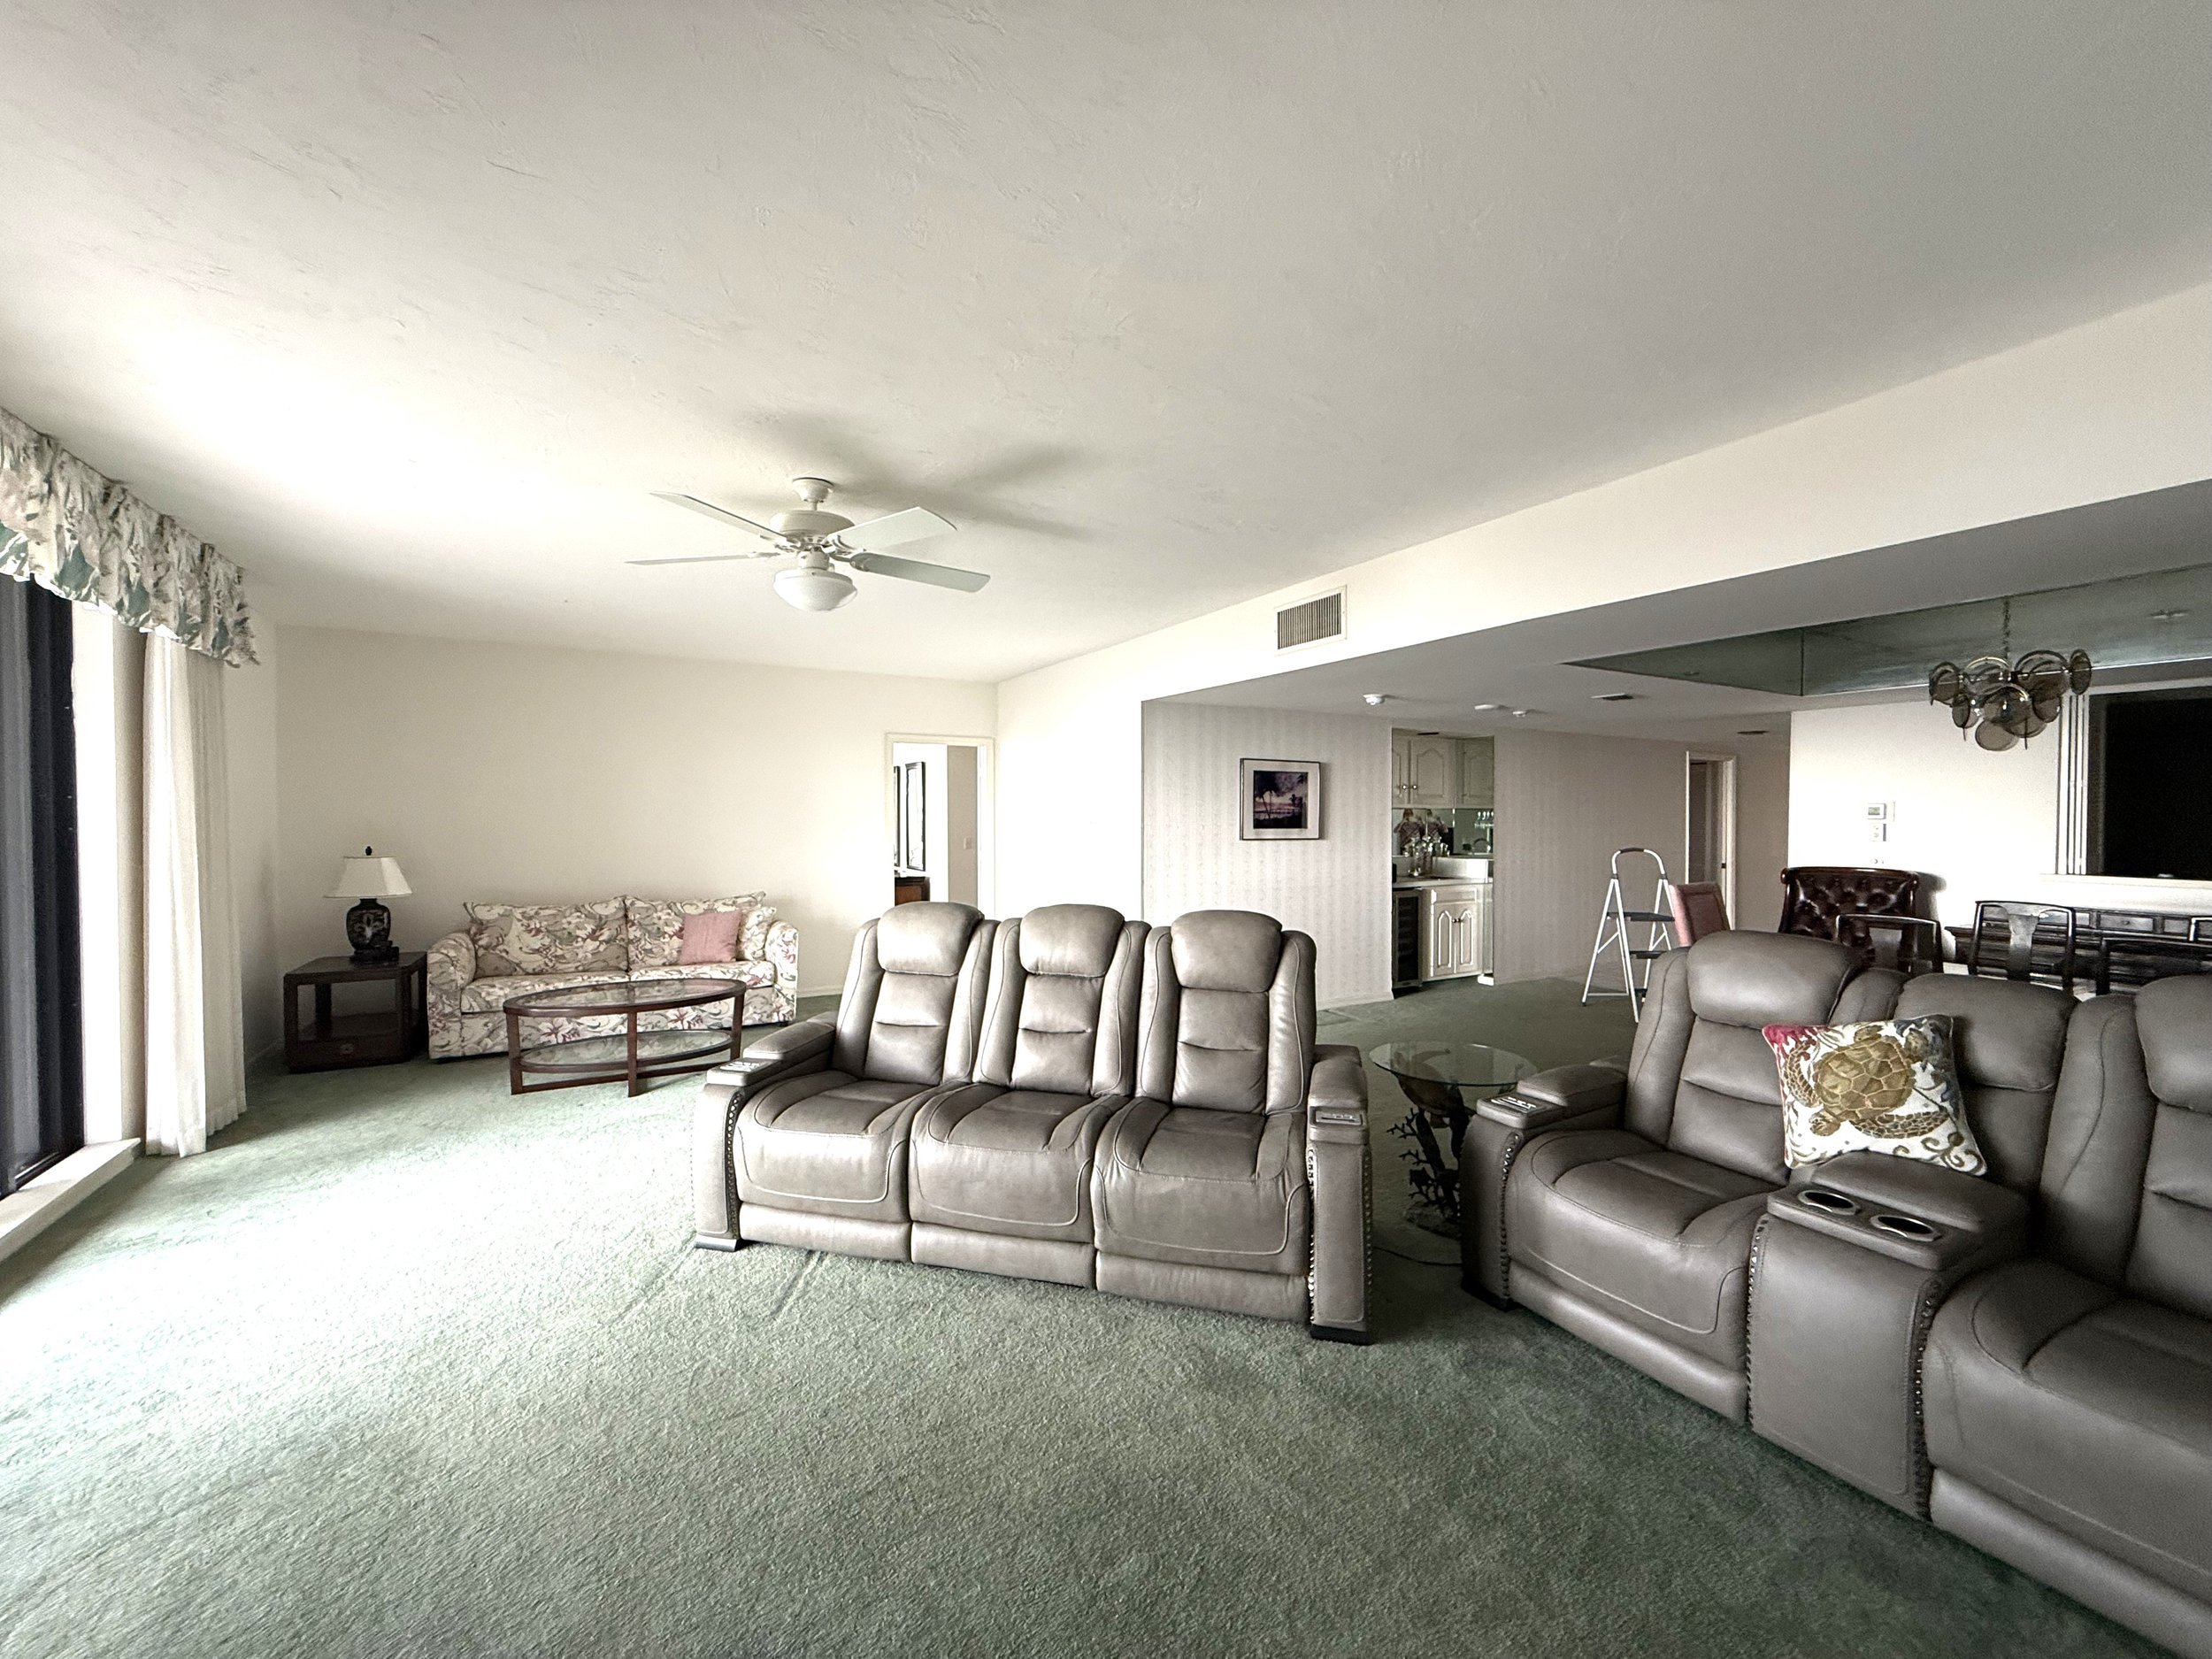
BEFORE
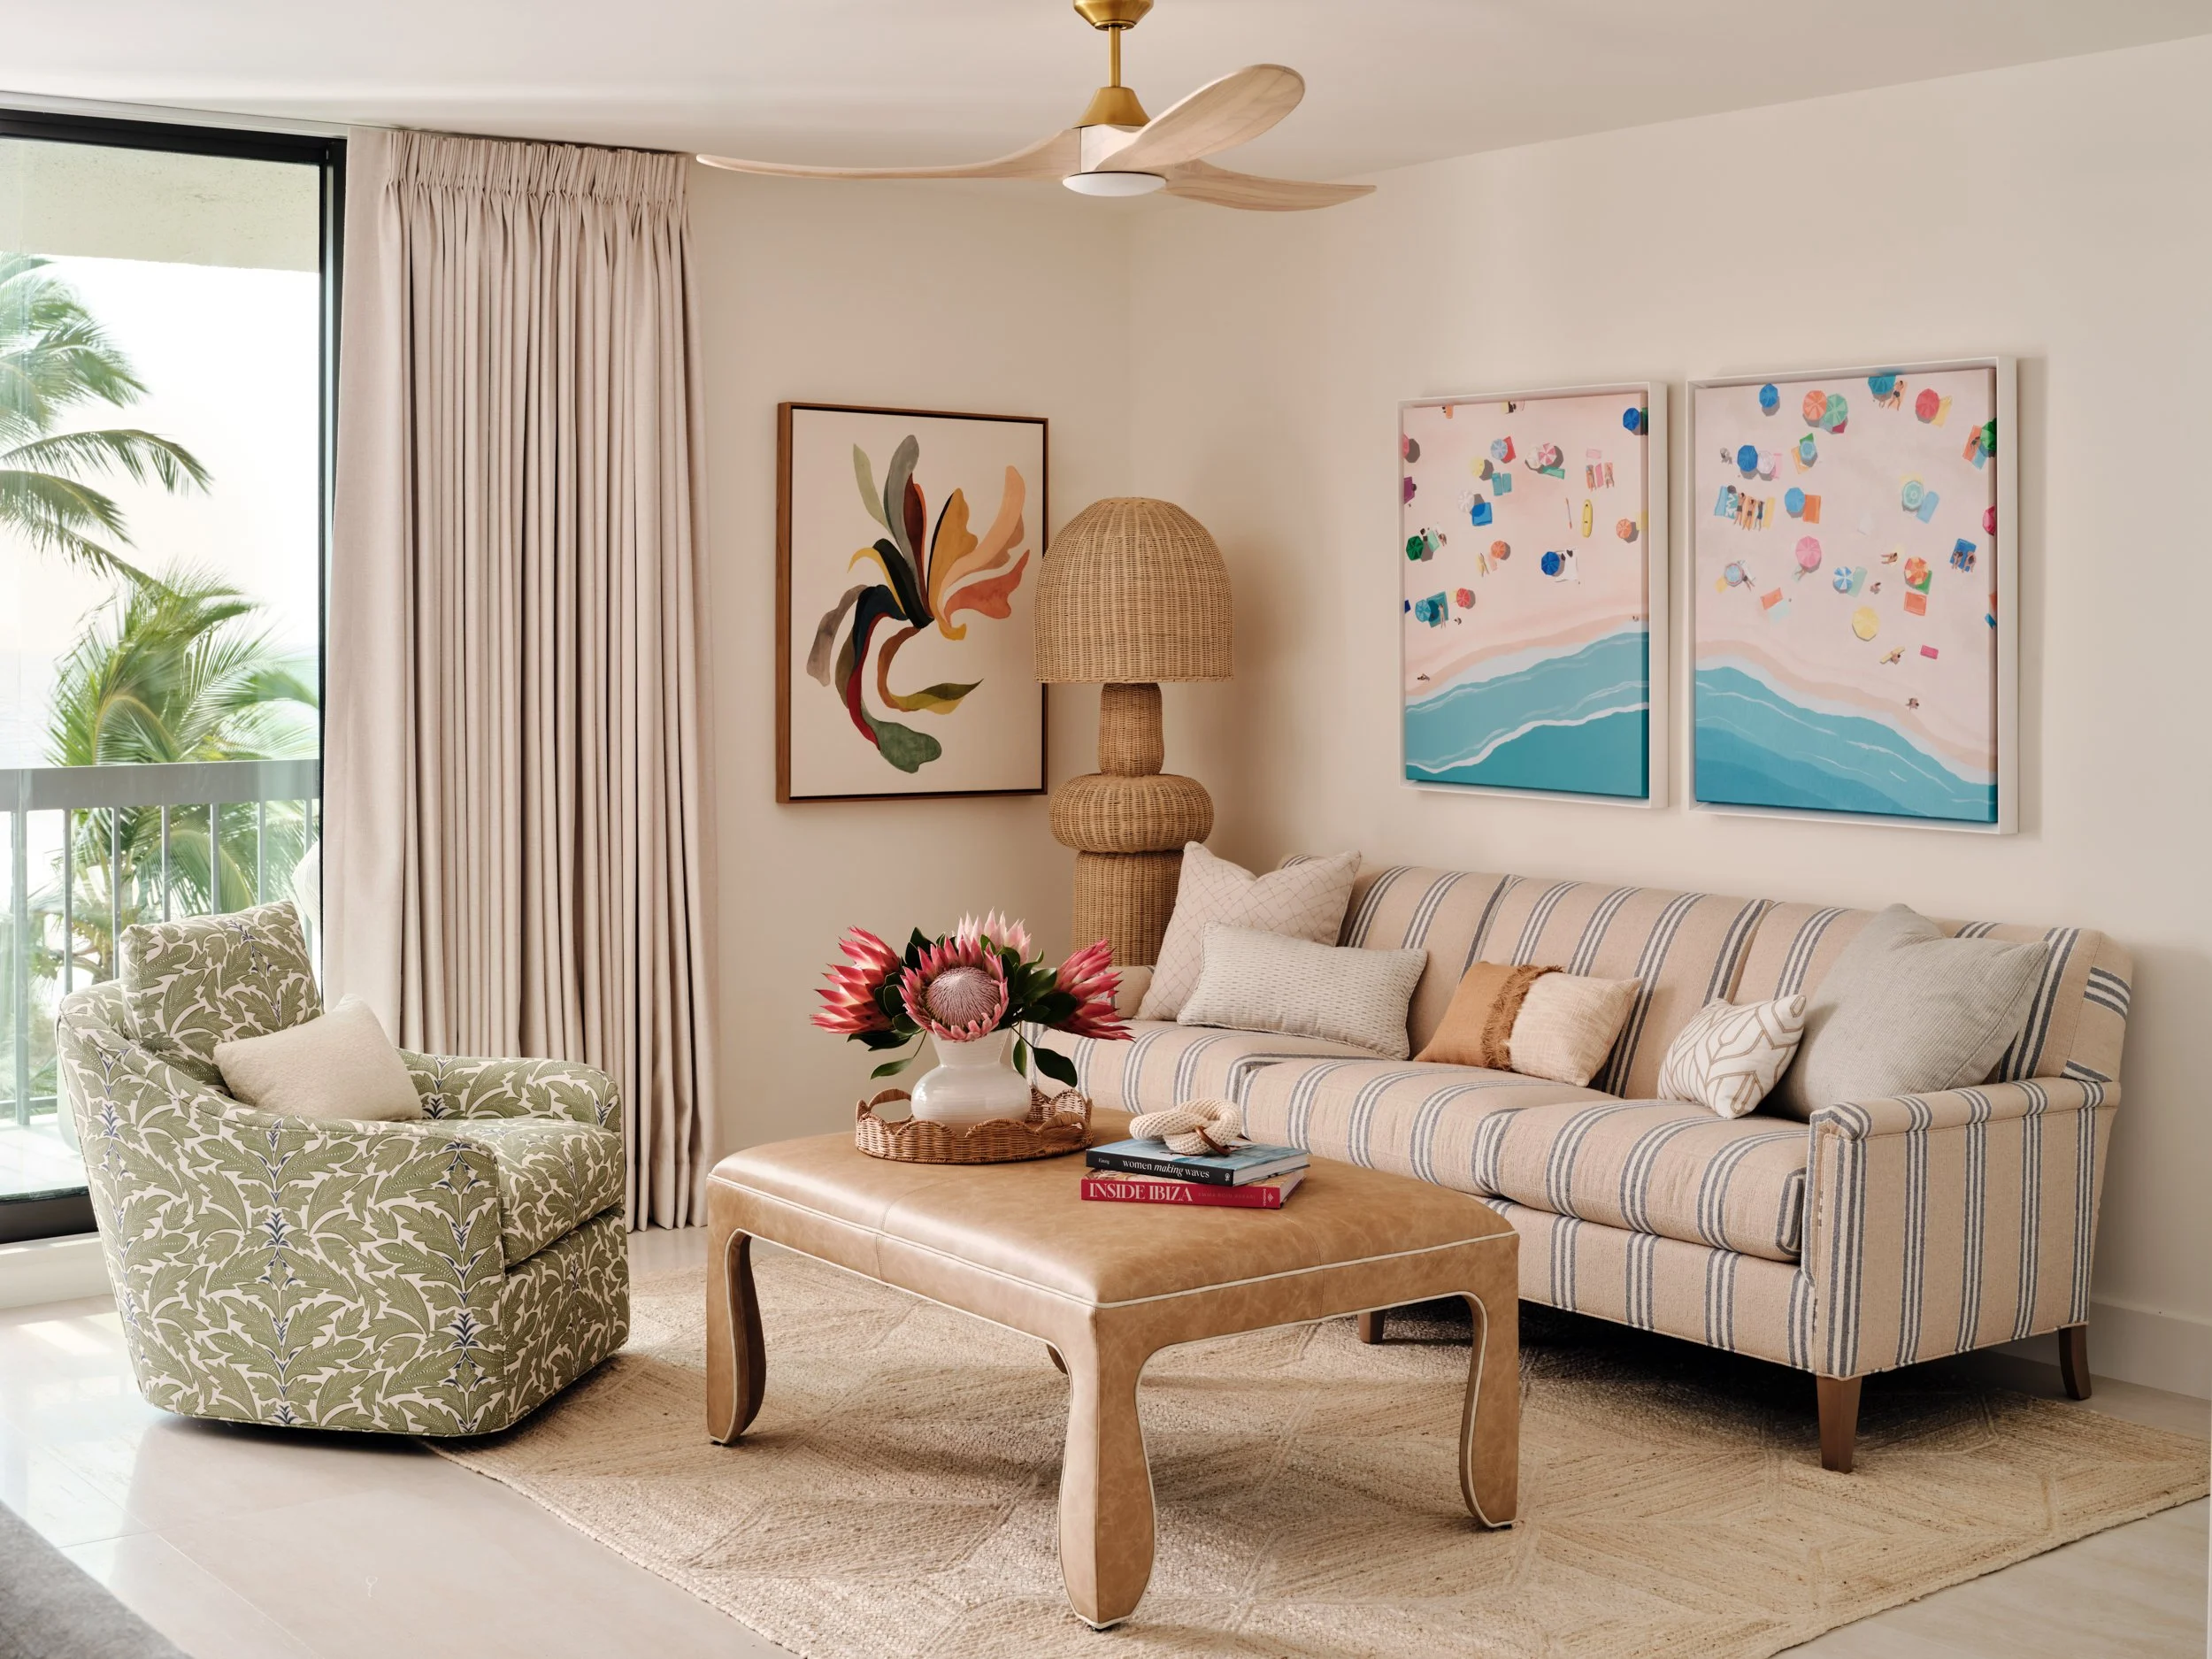
AFTER
An Entry That Sets the Tone
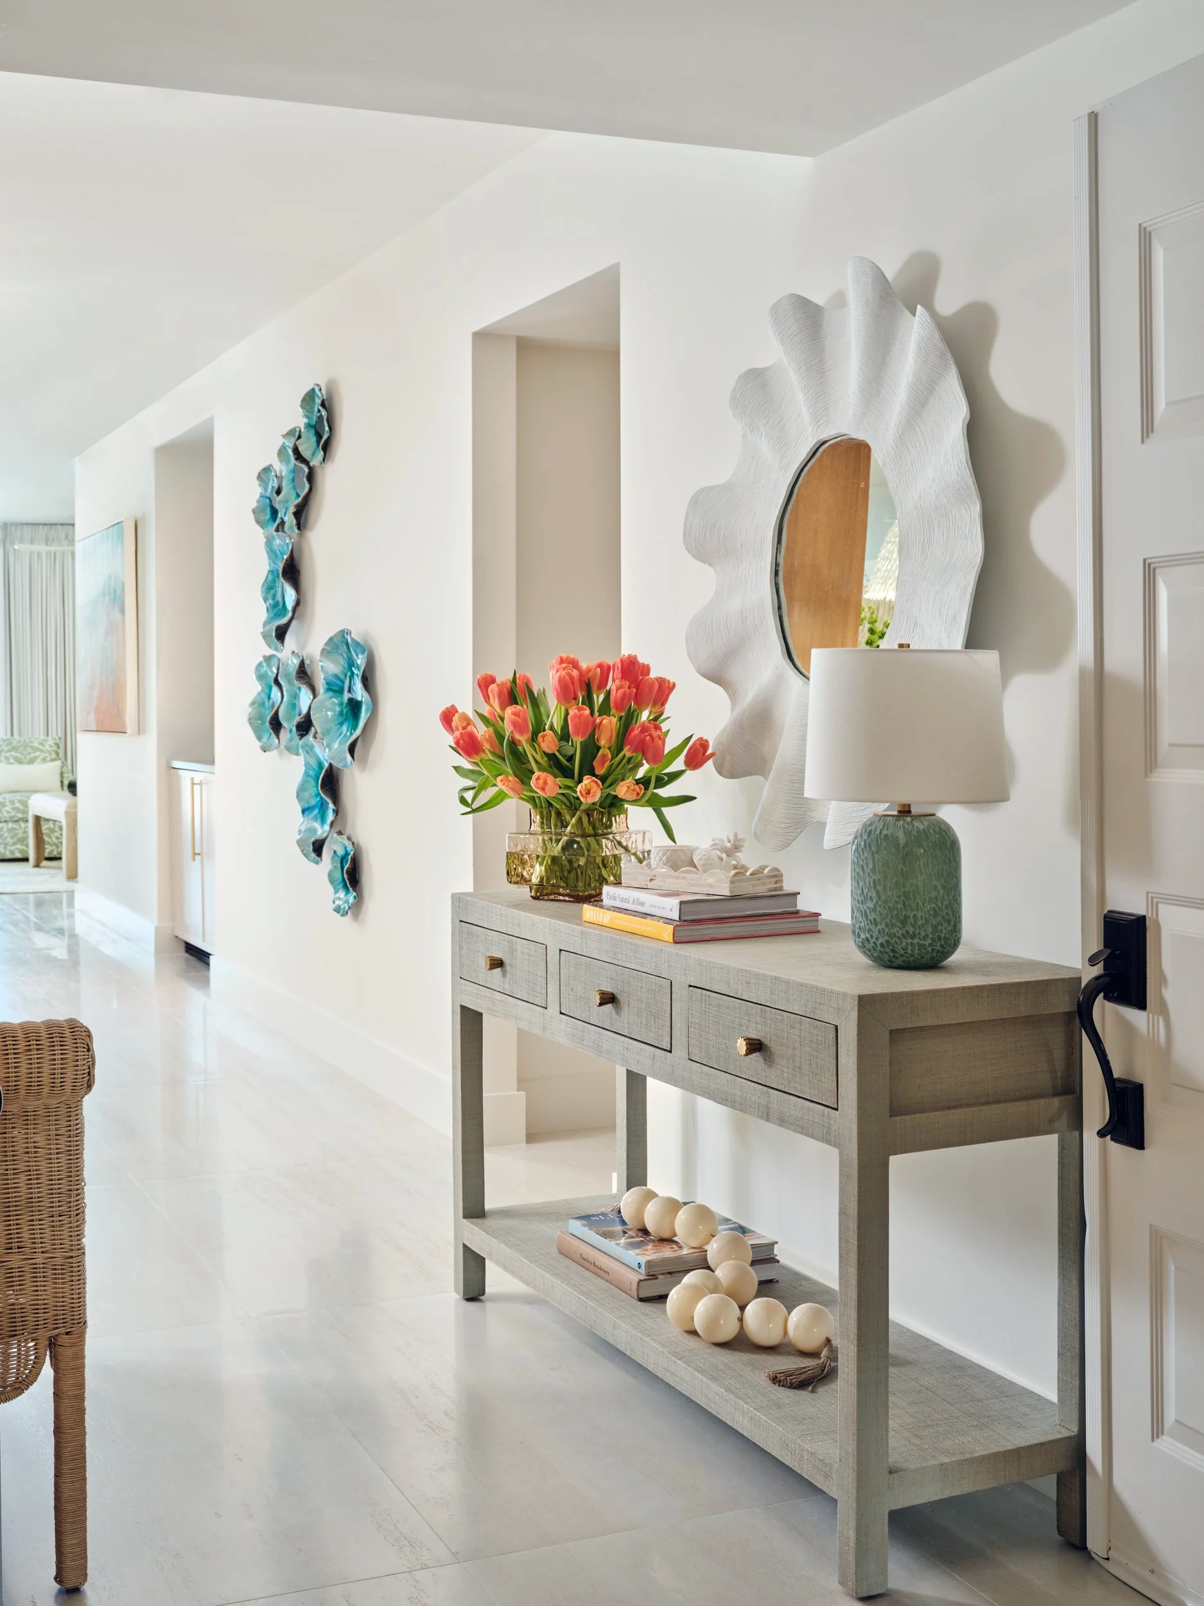
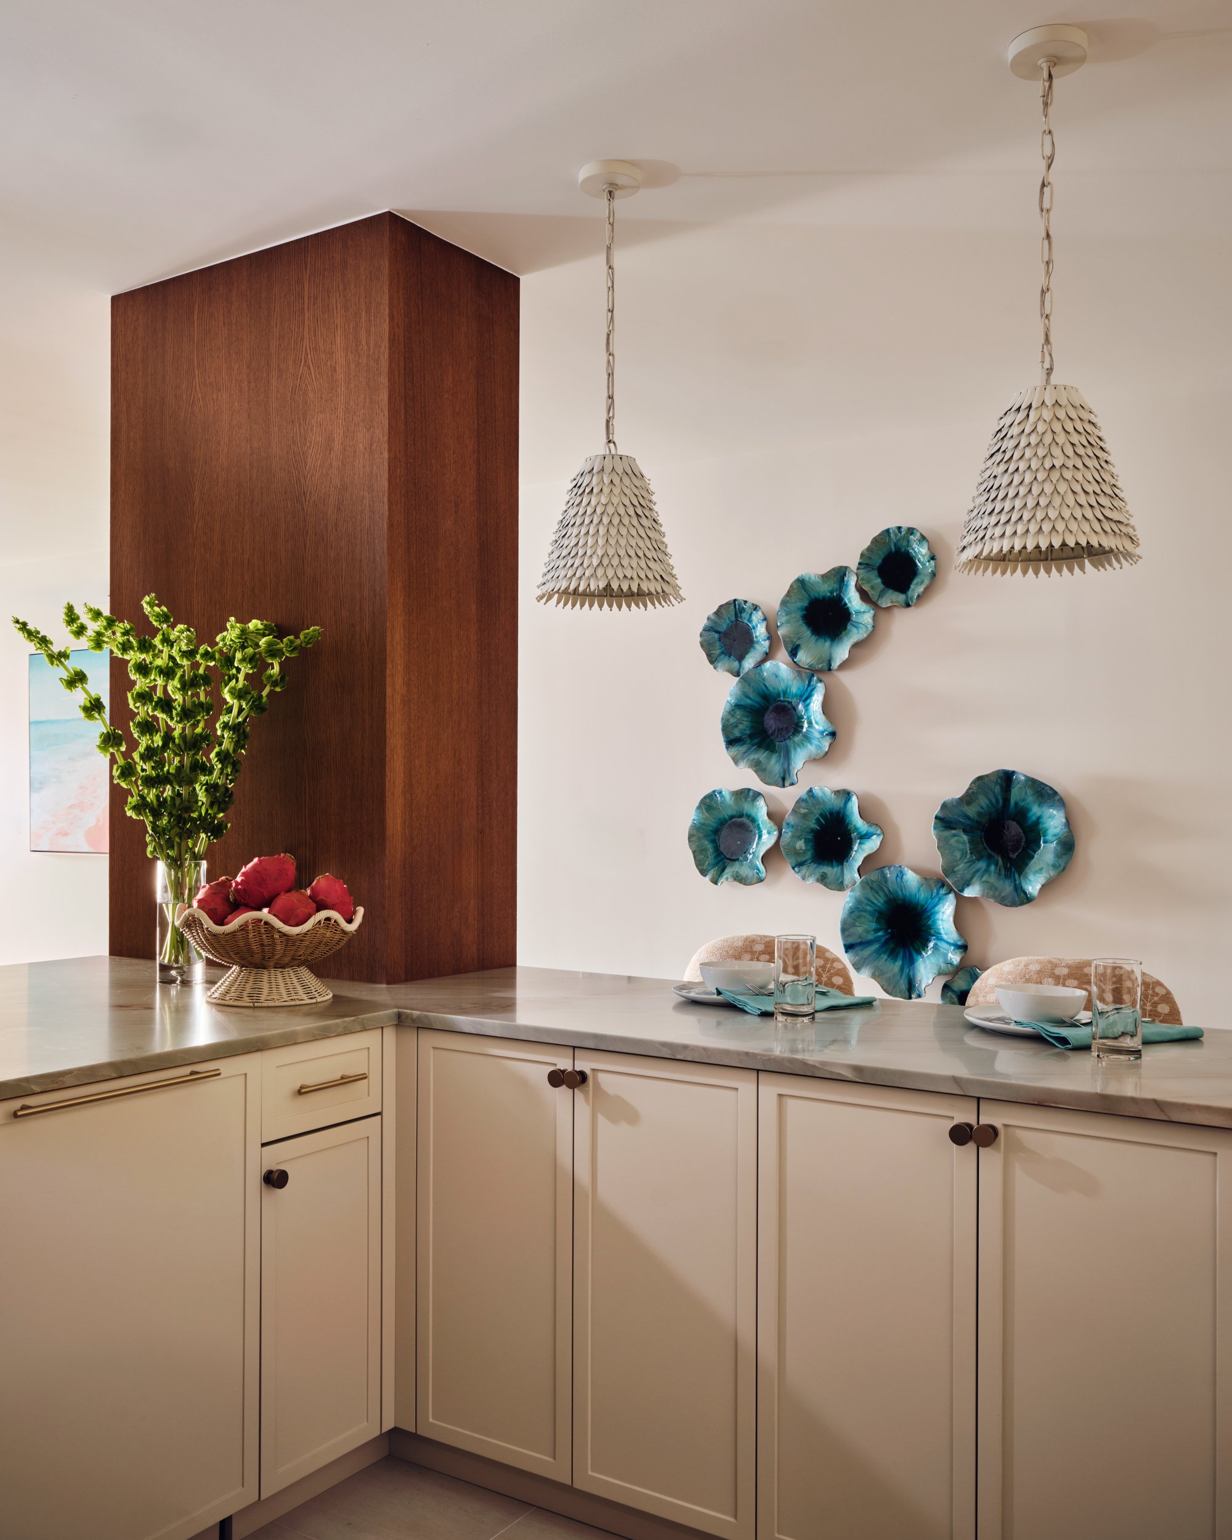
Guests used to arrive in a long, narrow hallway of patterned wallpaper and beige tile, with a small glass console as the only welcome. Now the walls are clean and bright, large pale tiles lead toward the living room, and a woven-wrapped console greets everyone at the door with coral tulips, a sea-glass green lamp and a sculptural white mirror. Further down the hall, a cascade of turquoise wall art draws the eye inside.
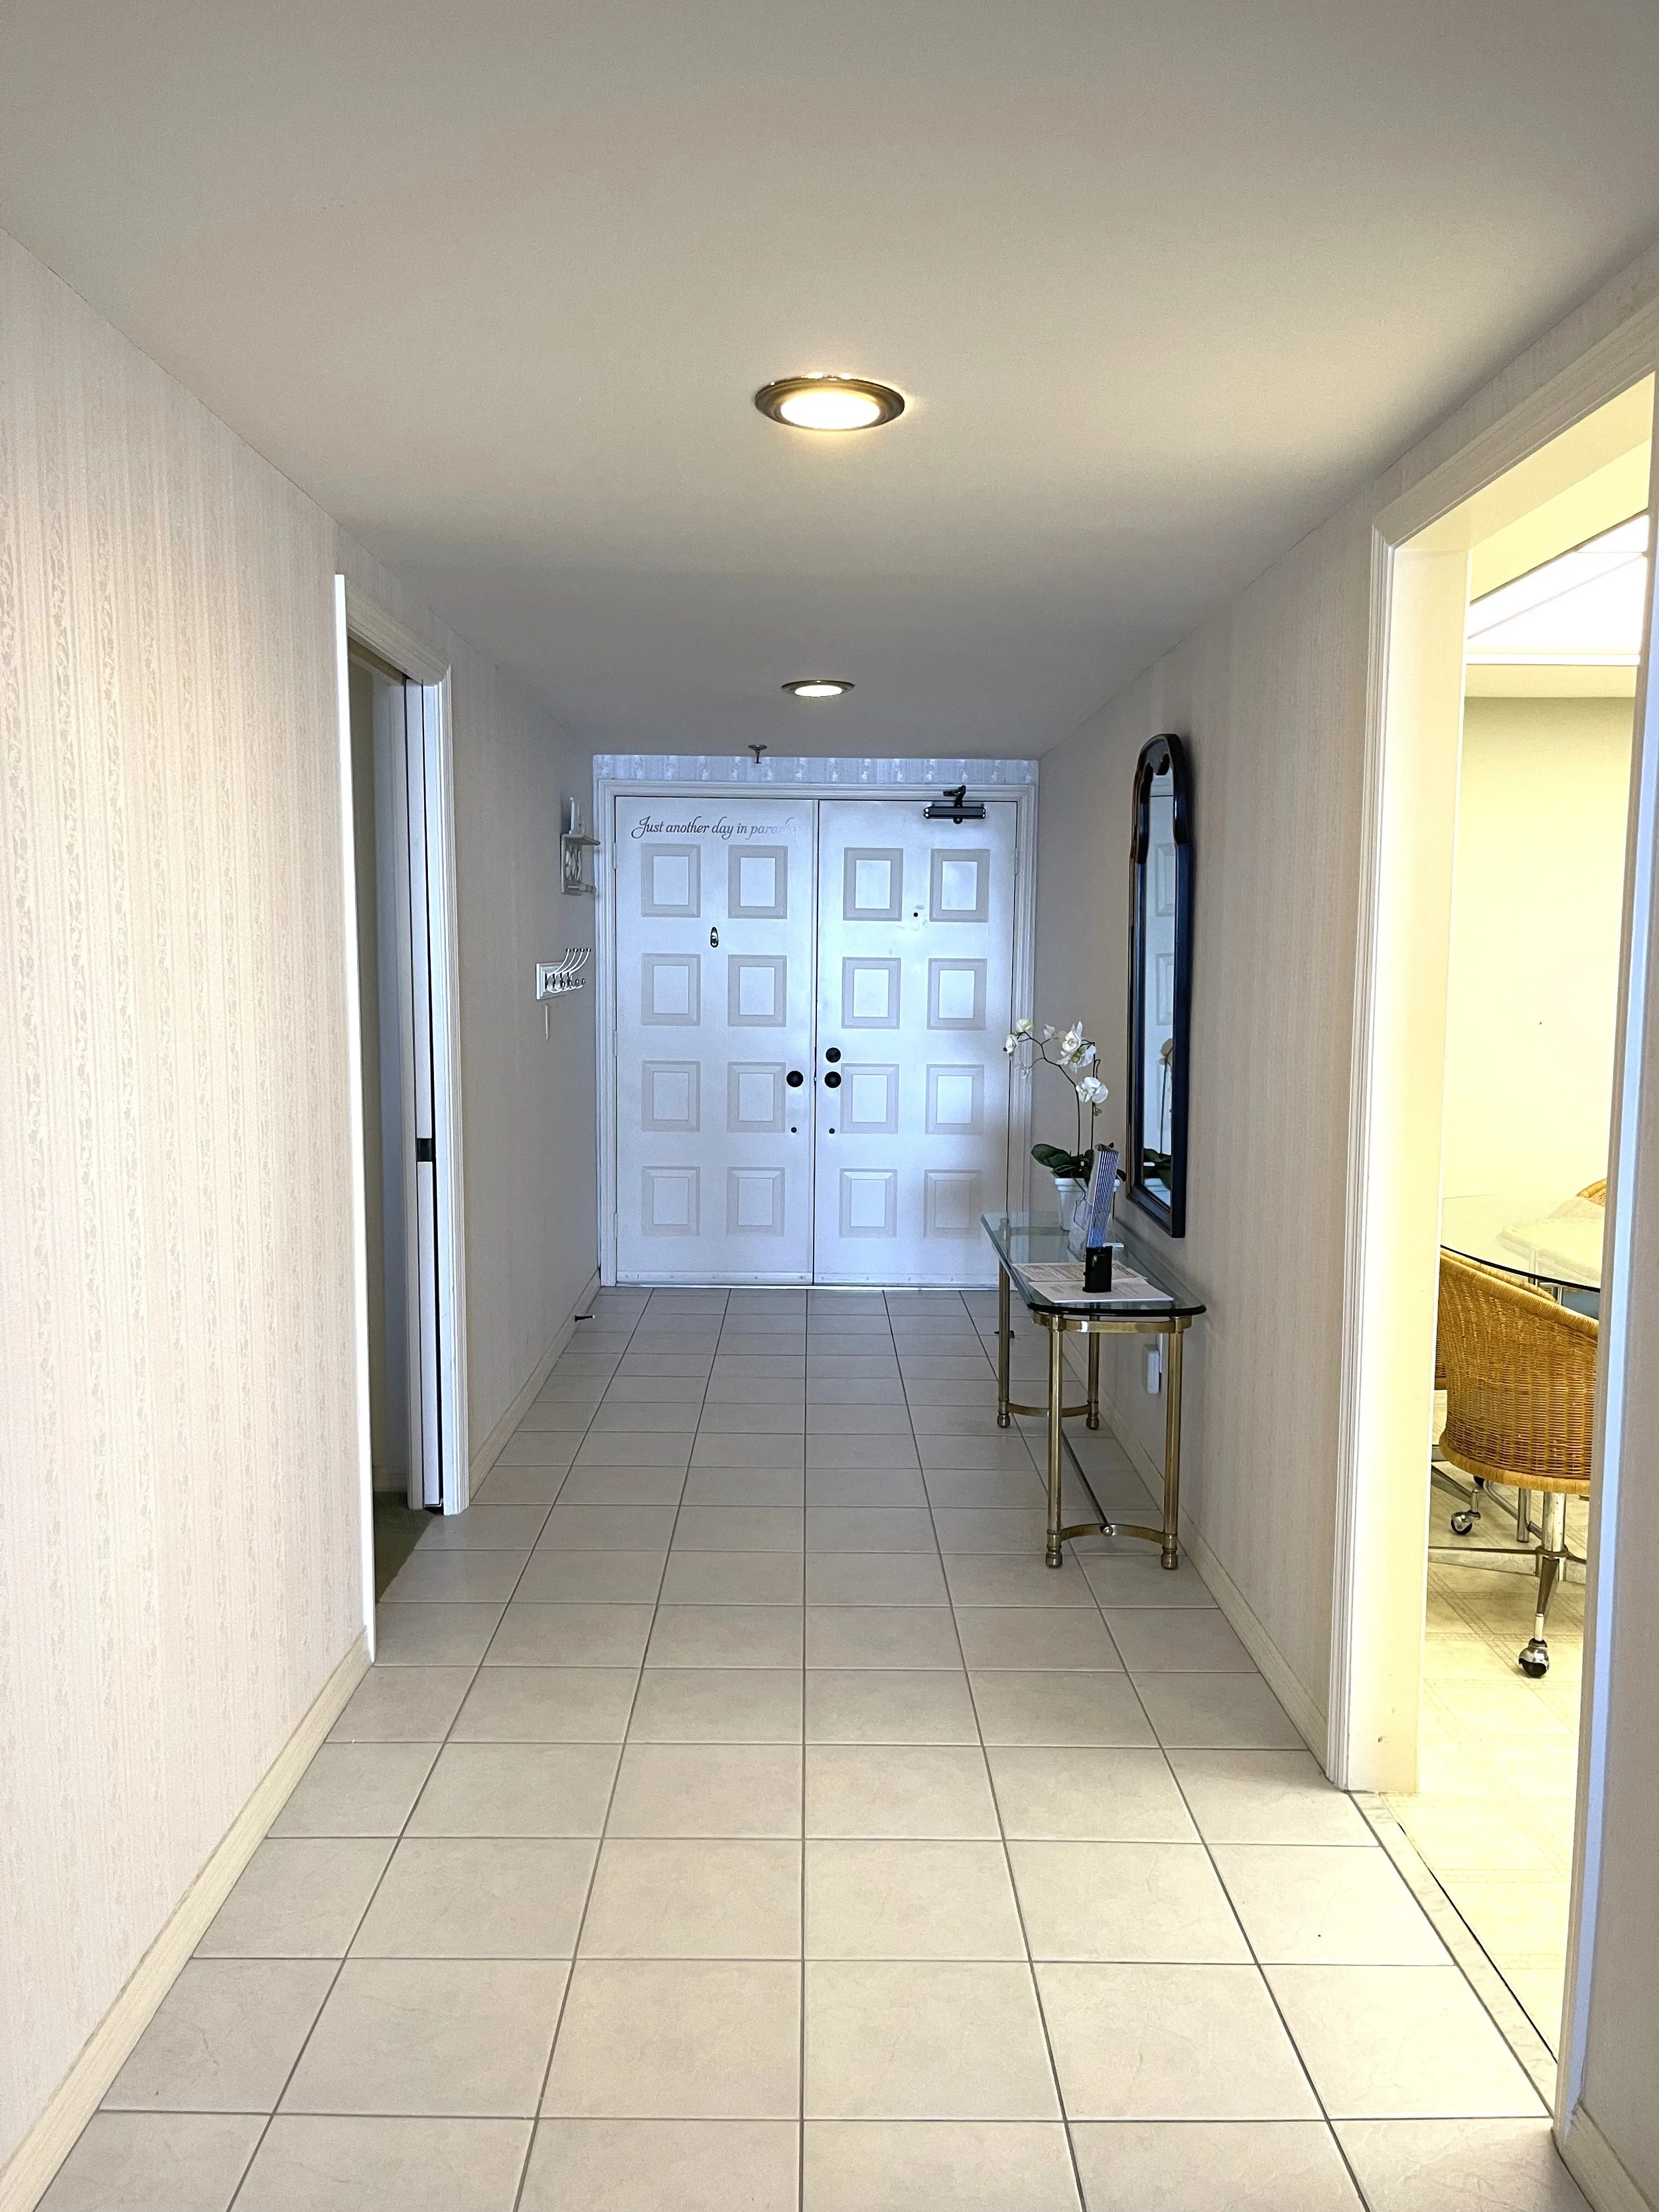
BEFORE
AFTER
The Kitchen: Two Columns, Zero Compromises
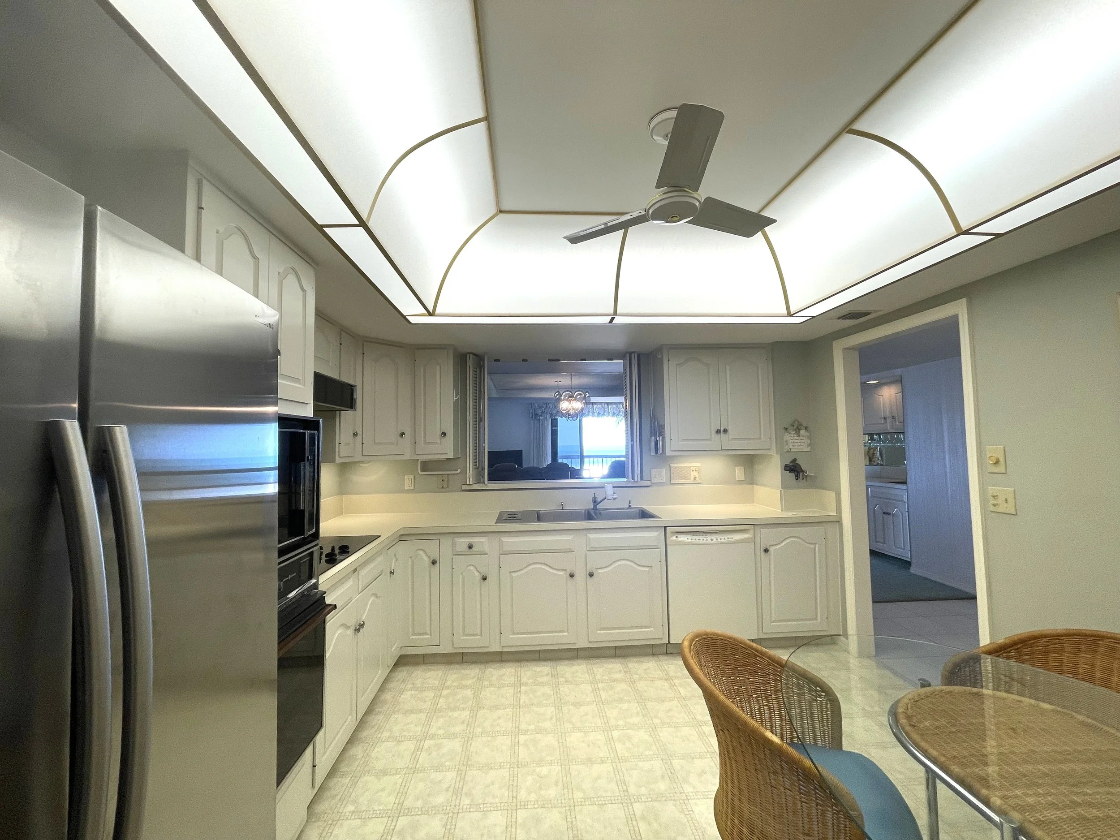
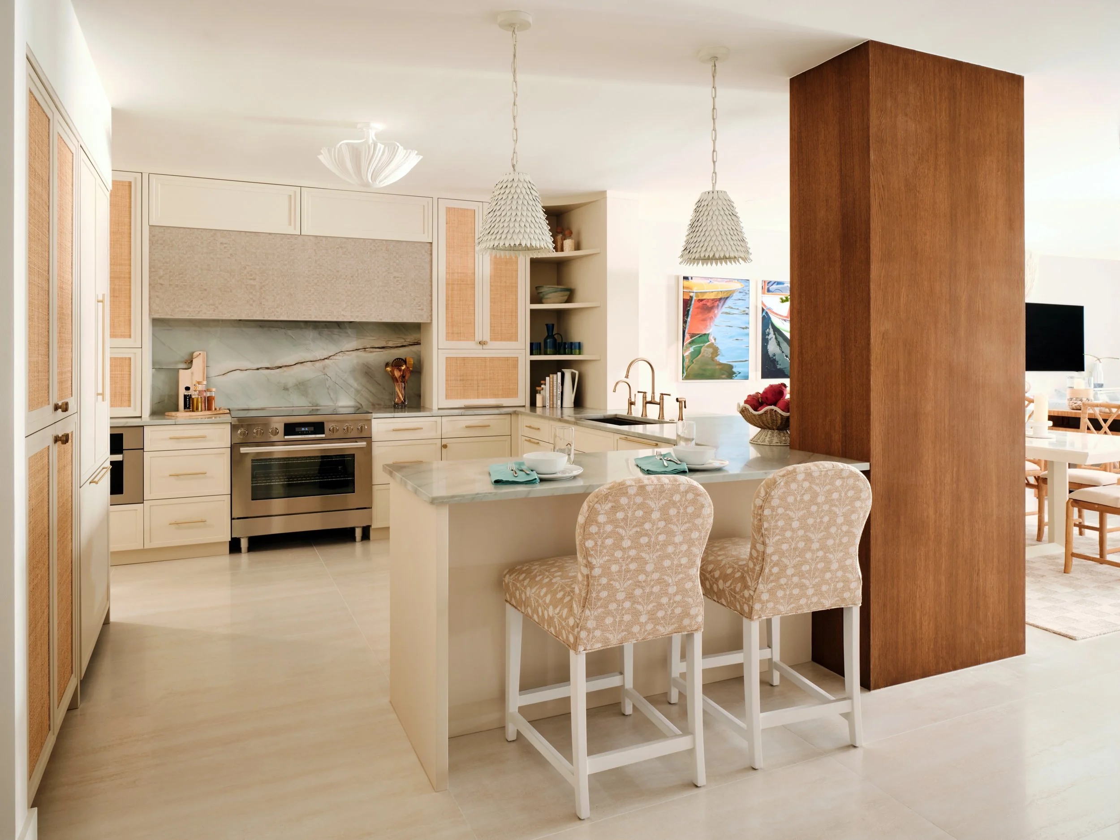
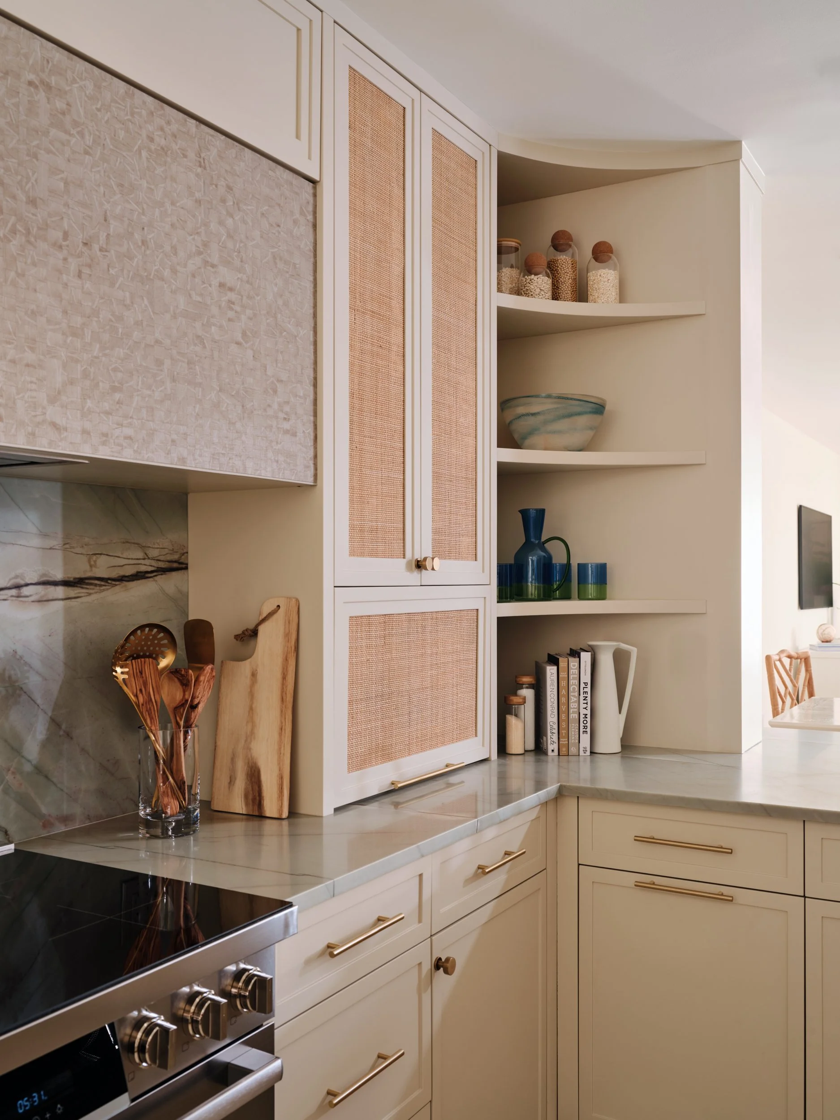
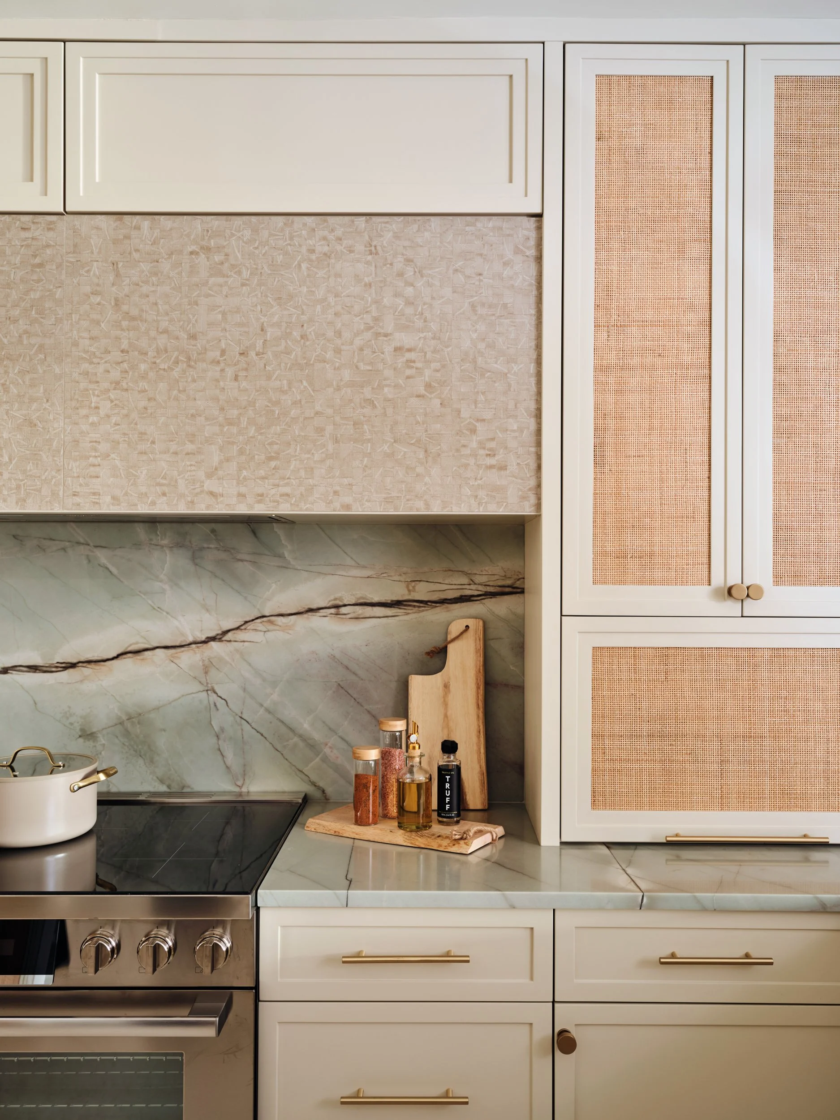
The old kitchen sat under a lit dropped ceiling, with the Gulf visible only through a small pass-through window. Two structural columns stood right where the kitchen needed to open up. Moving them wasn't an option, so we made them part of the design. One is now clad in oak and reads as a deliberate architectural element rather than an obstacle. The other disappears inside the curved end of the cabinetry, which we turned into open shelving for everyday pieces and beach-house favorites. Rattan inset panels and a veined stone backsplash finish the room.
BEFORE
AFTER
The Primary Bath: One Wet Room, Gulf Beyond the Glass
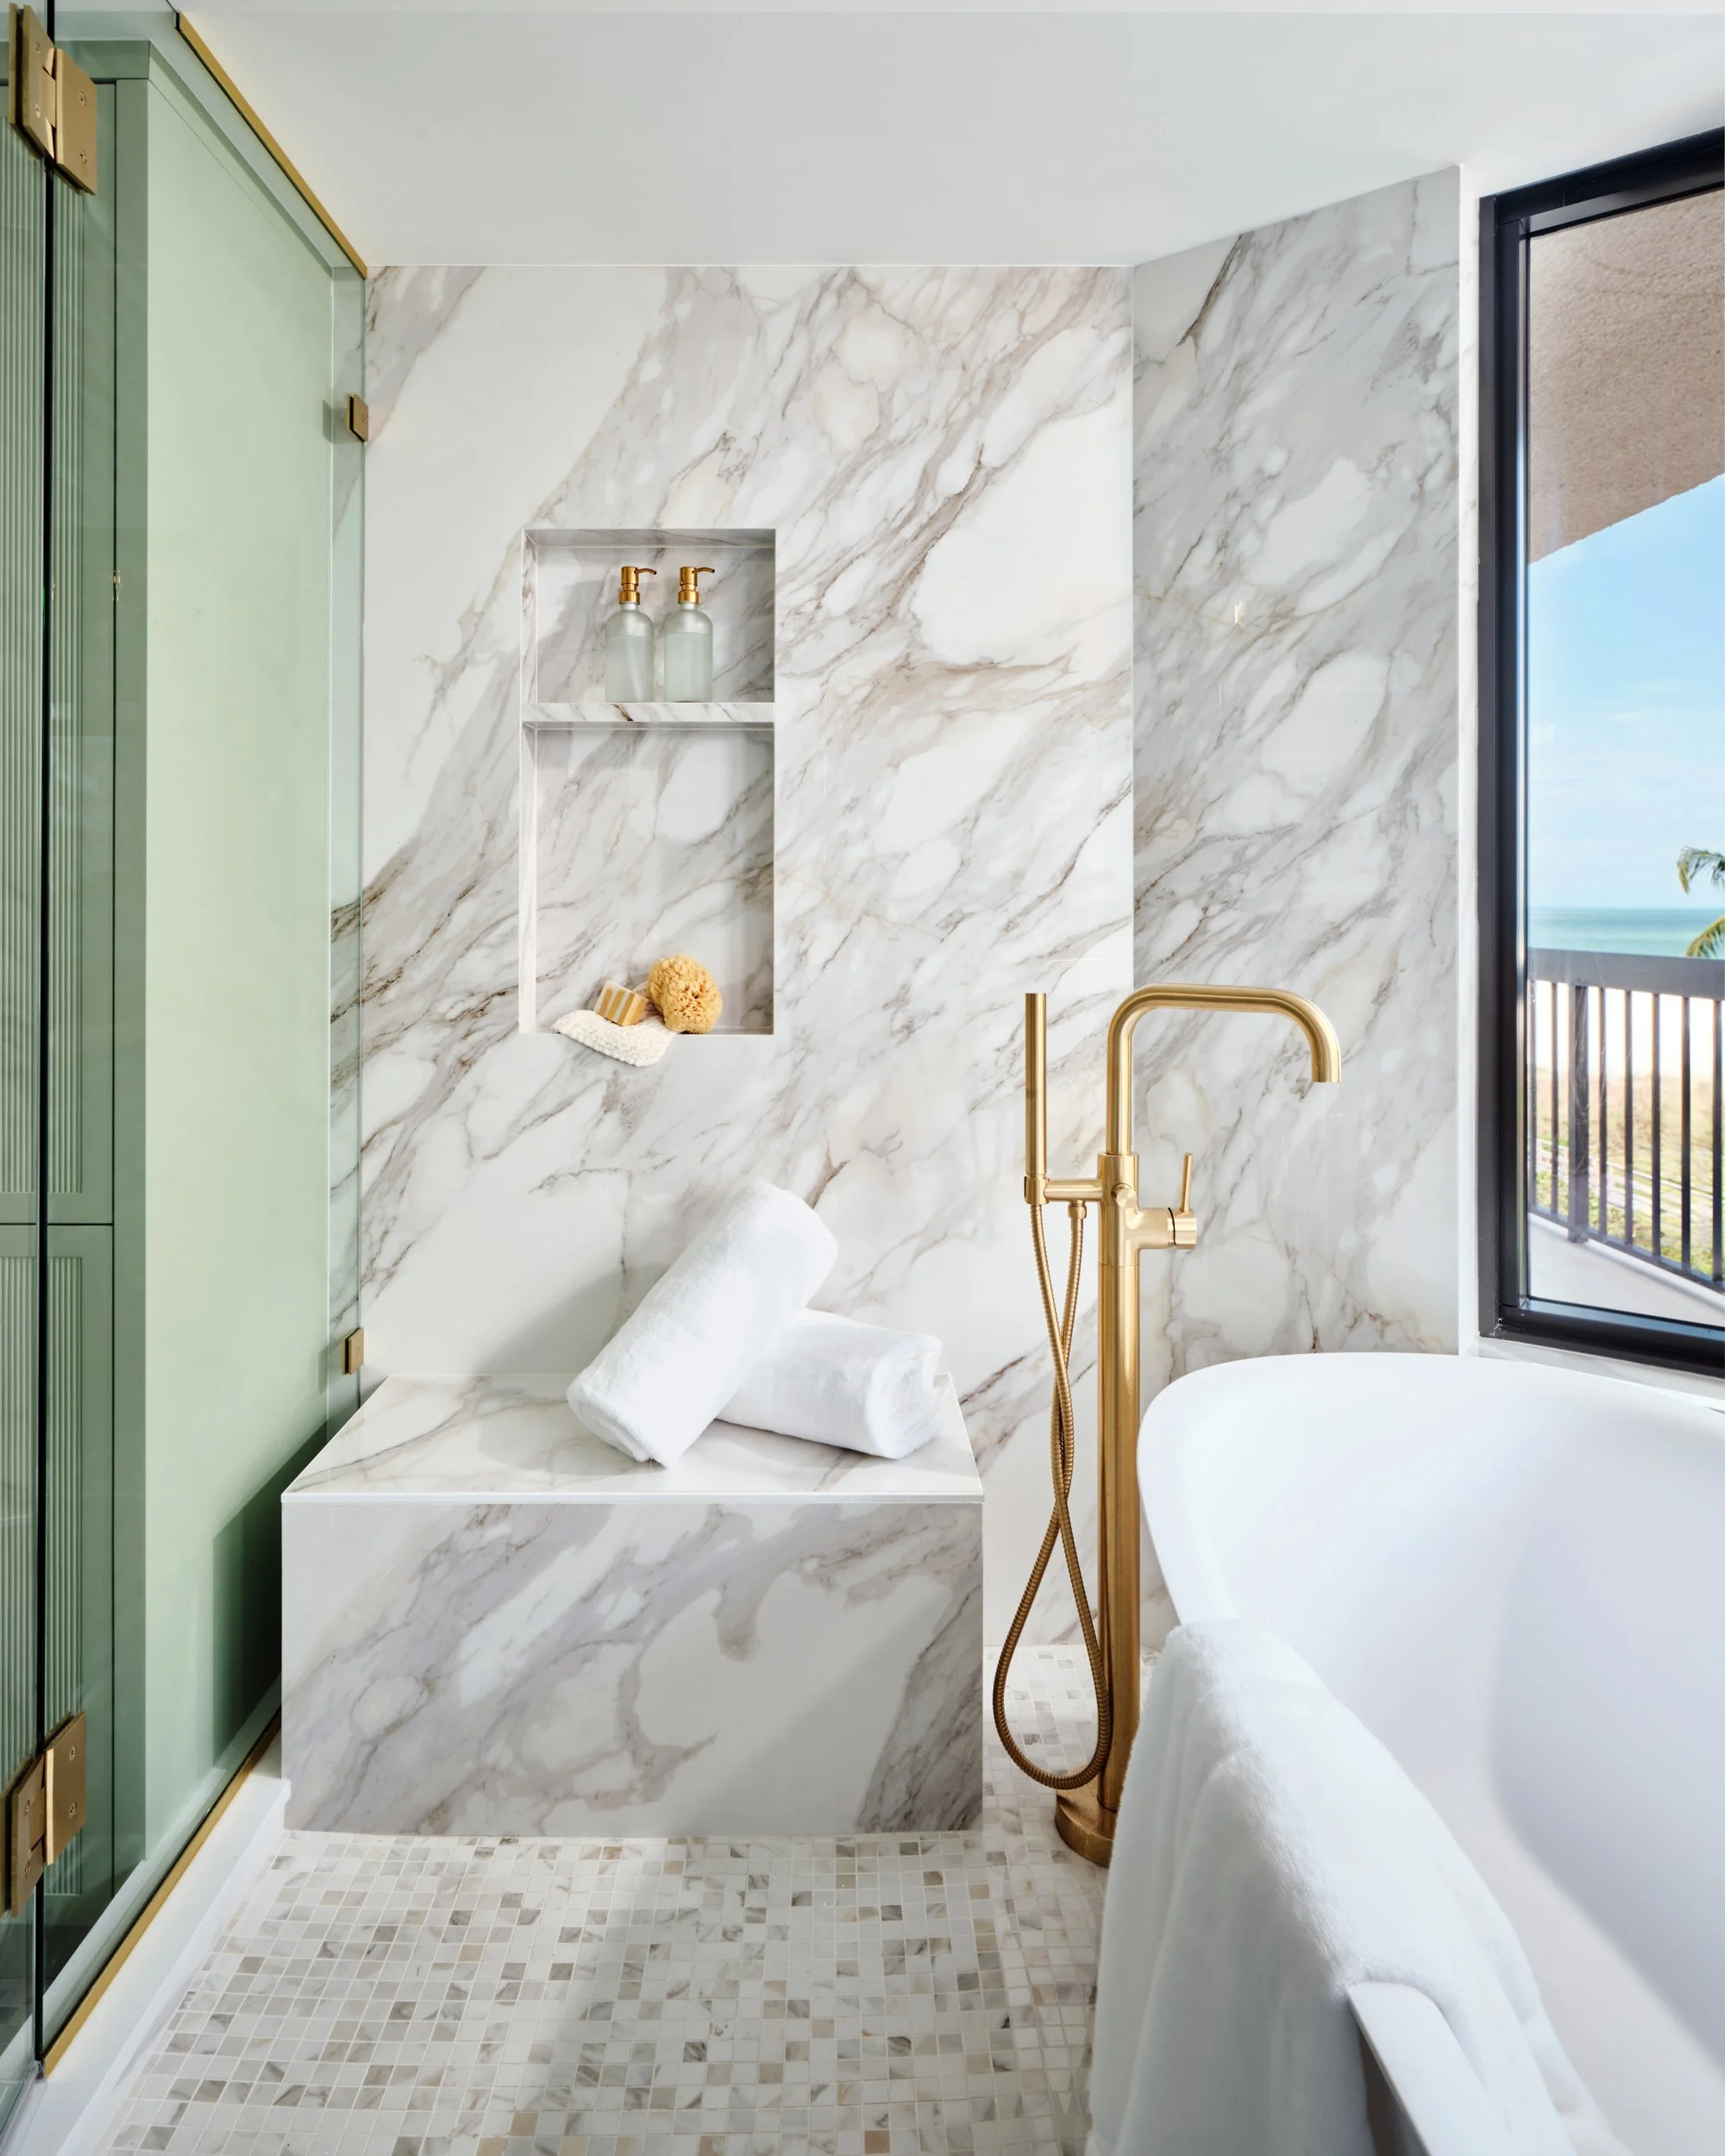
We combined the tub and shower into a single wet area, so the room feels open and generous instead of boxed in. The old bidet came out, and we used its plumbing connection to relocate the shower, a move that made the new layout possible. The walls are porcelain slabs from Italy, and the wallpaper is a vinyl grasscloth made for wet areas, so a texture you'd expect in a living room holds up to steam and salt air. Look for the old bidet in the before photo: its plumbing is now part of the new shower.
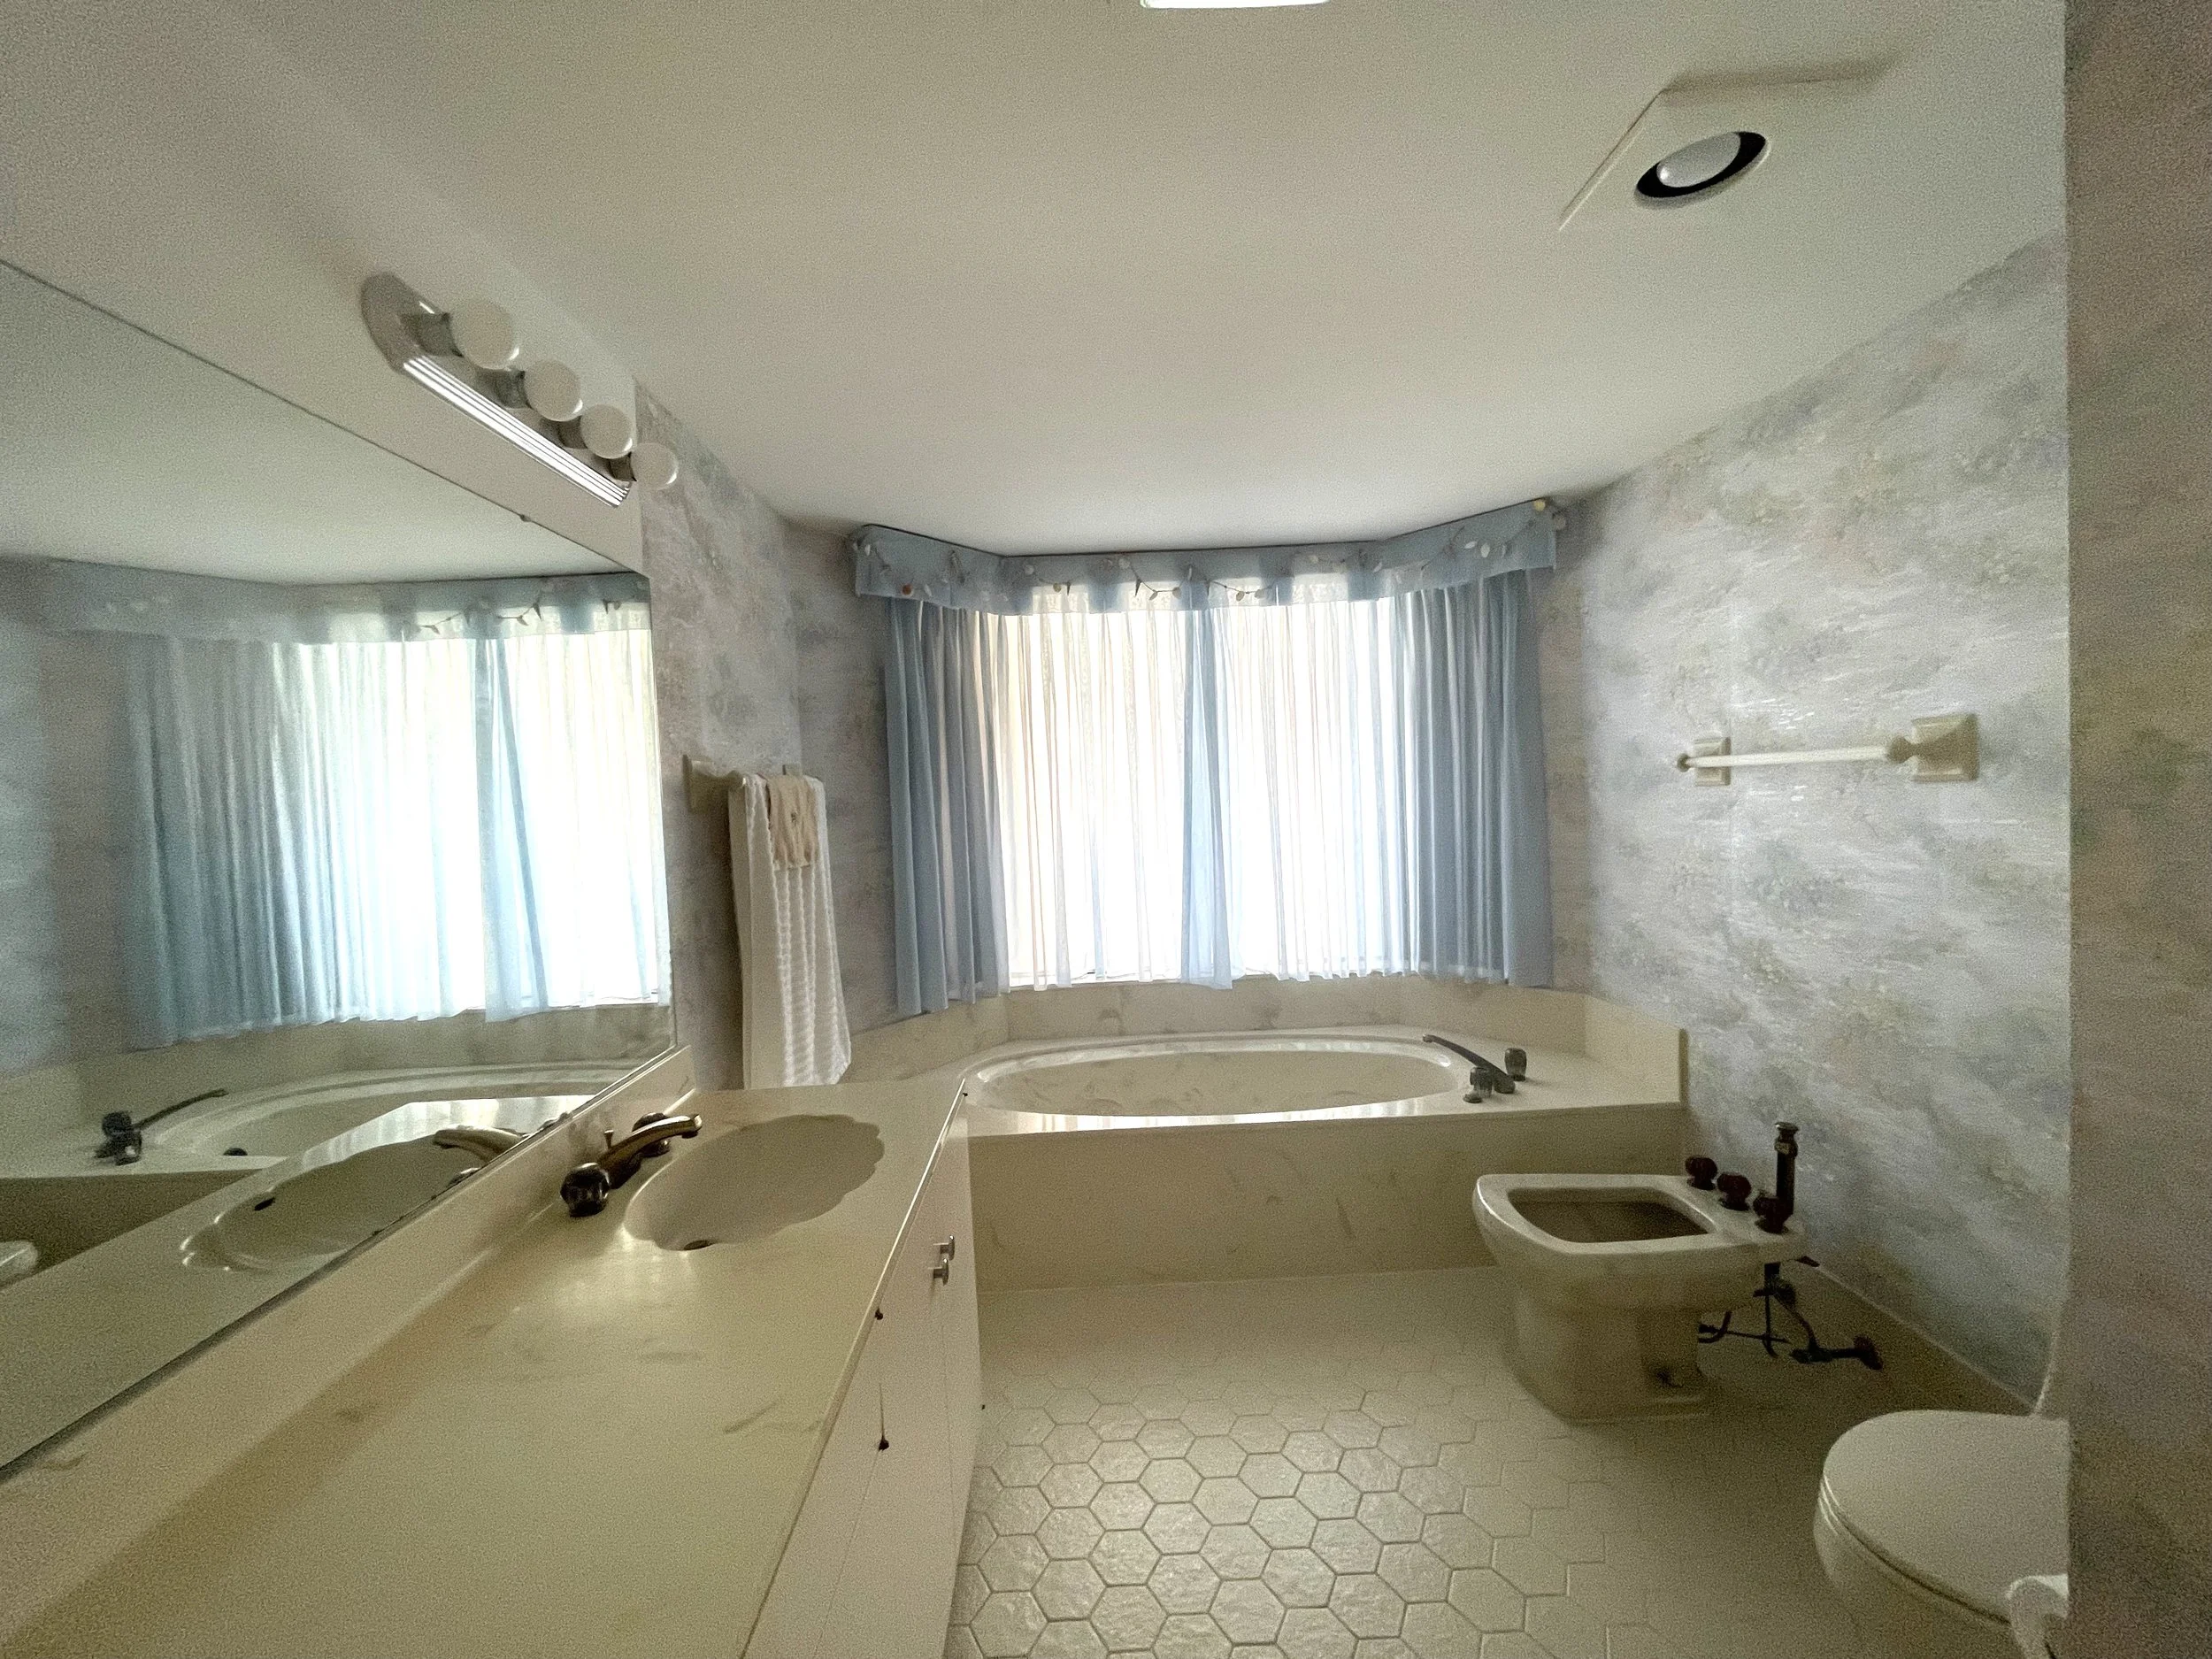
BEFORE
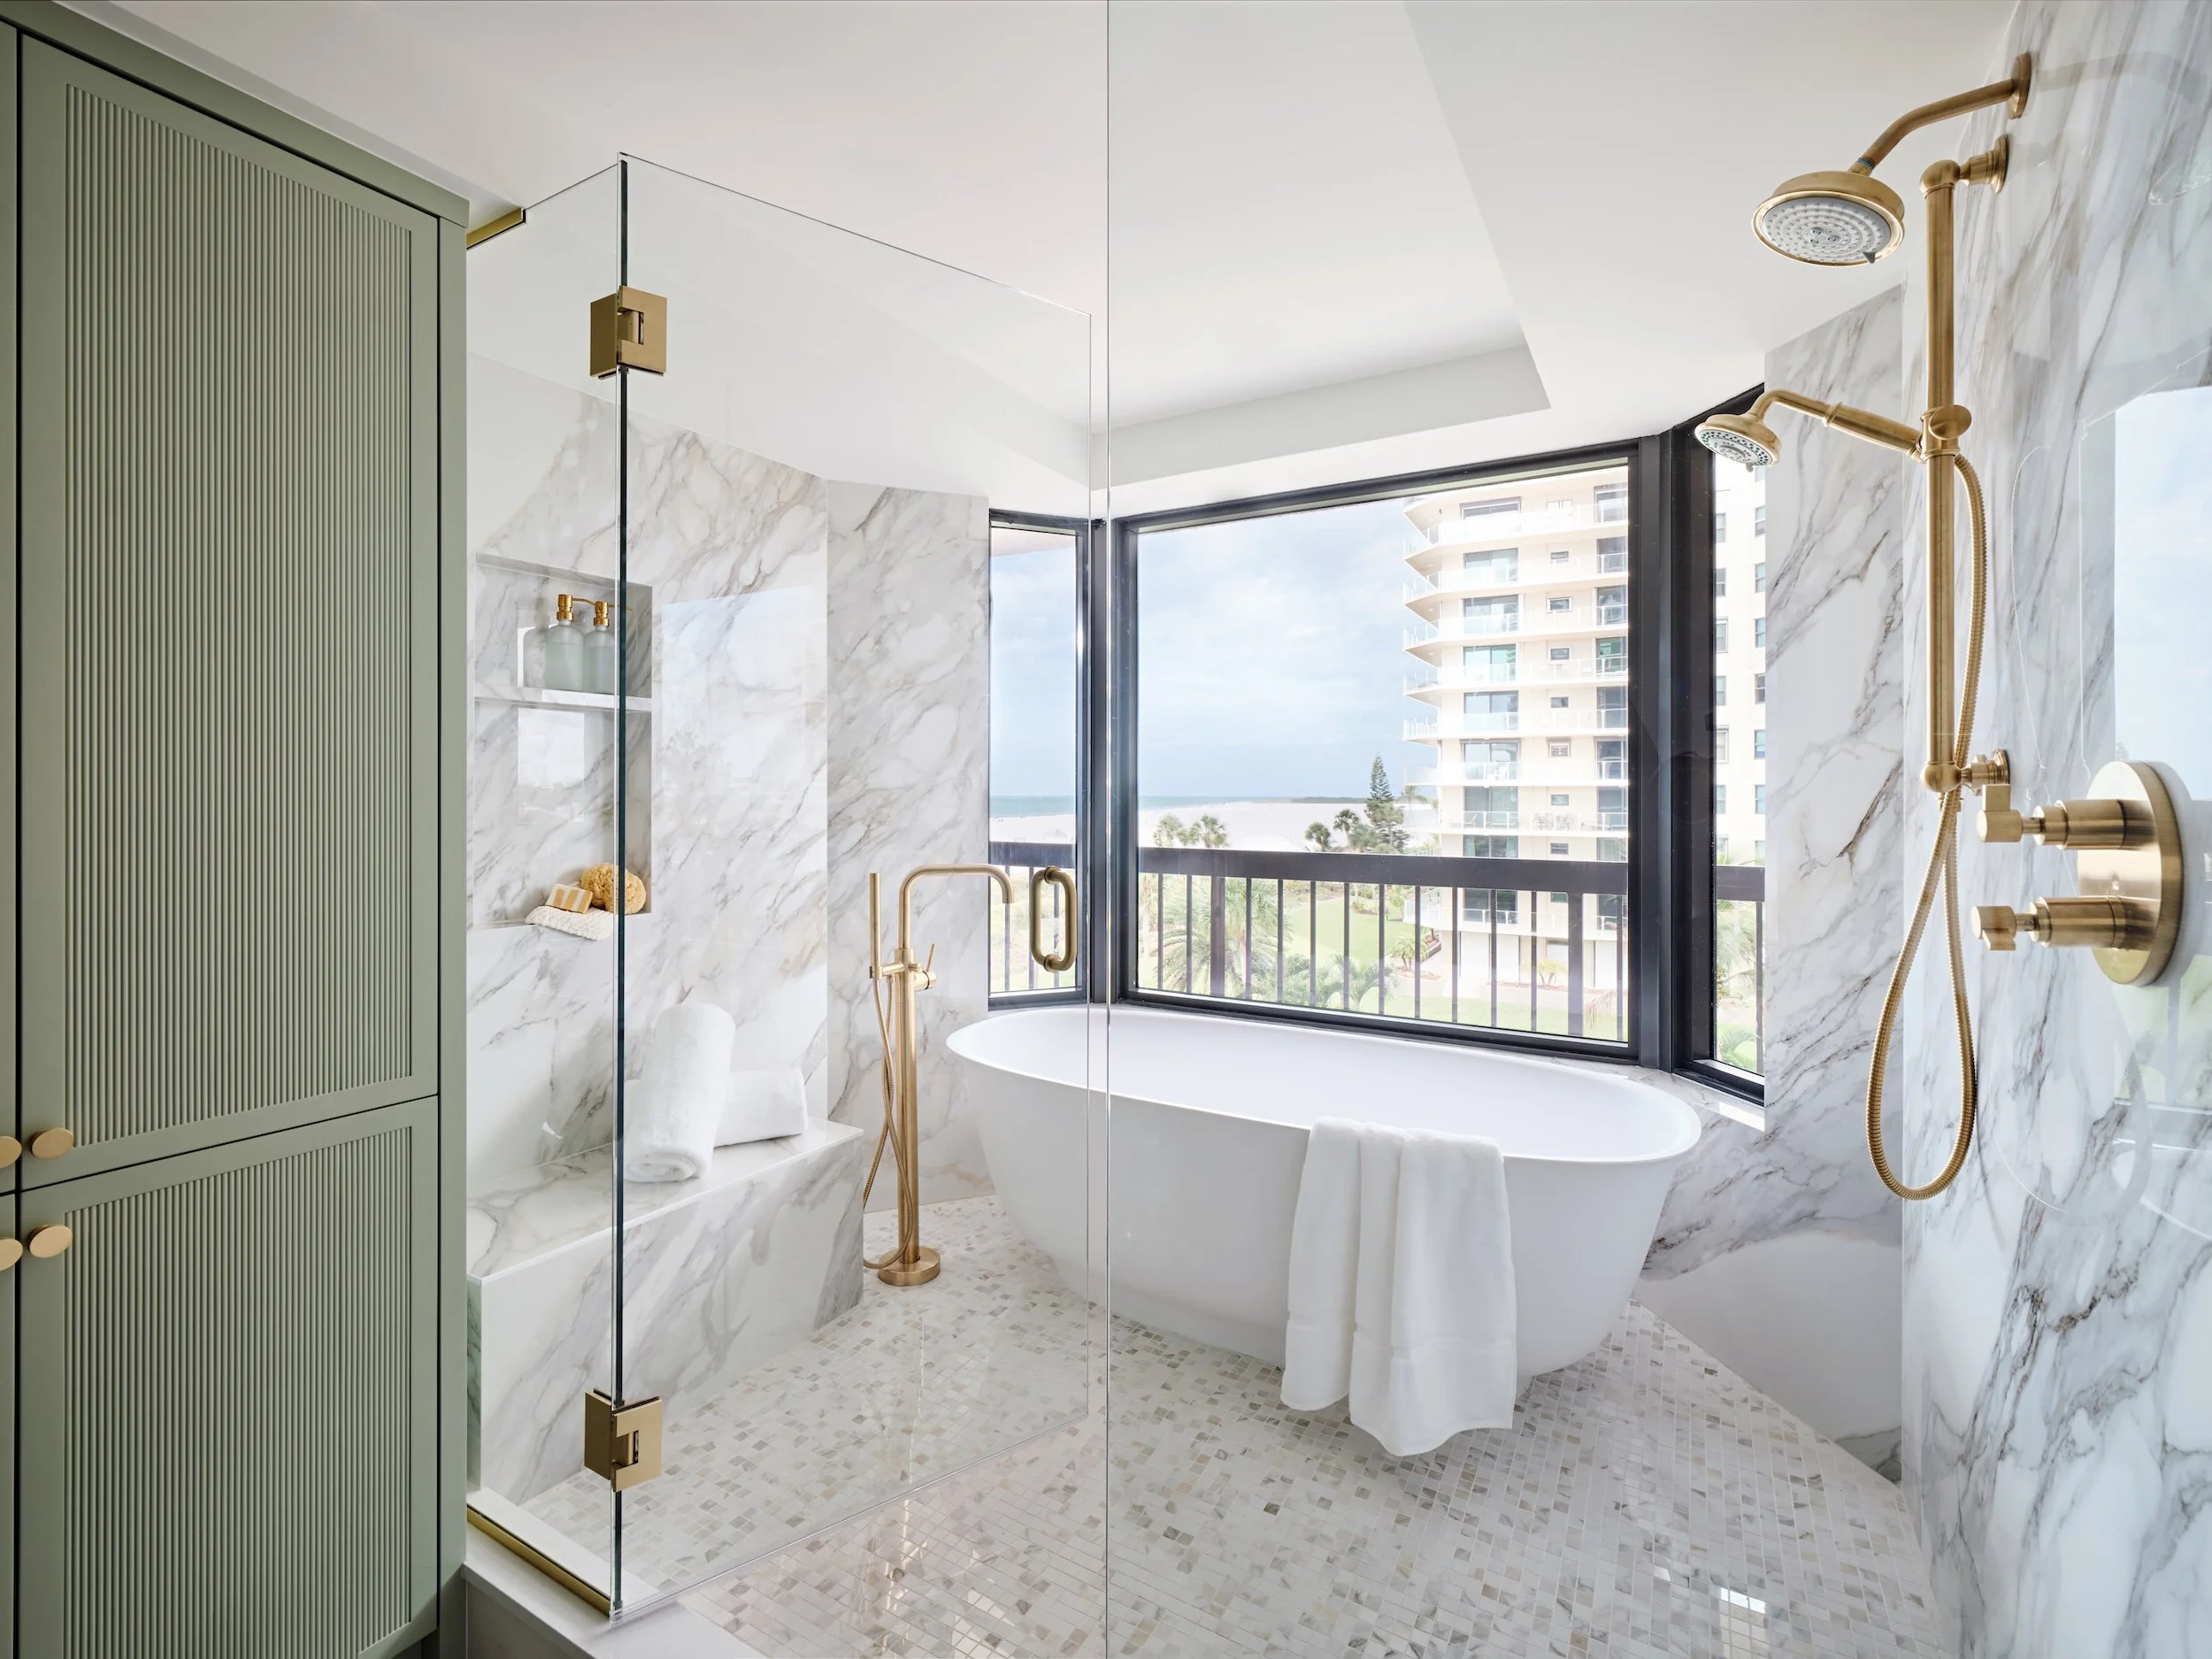
AFTER
A Primary Bedroom Facing the Water
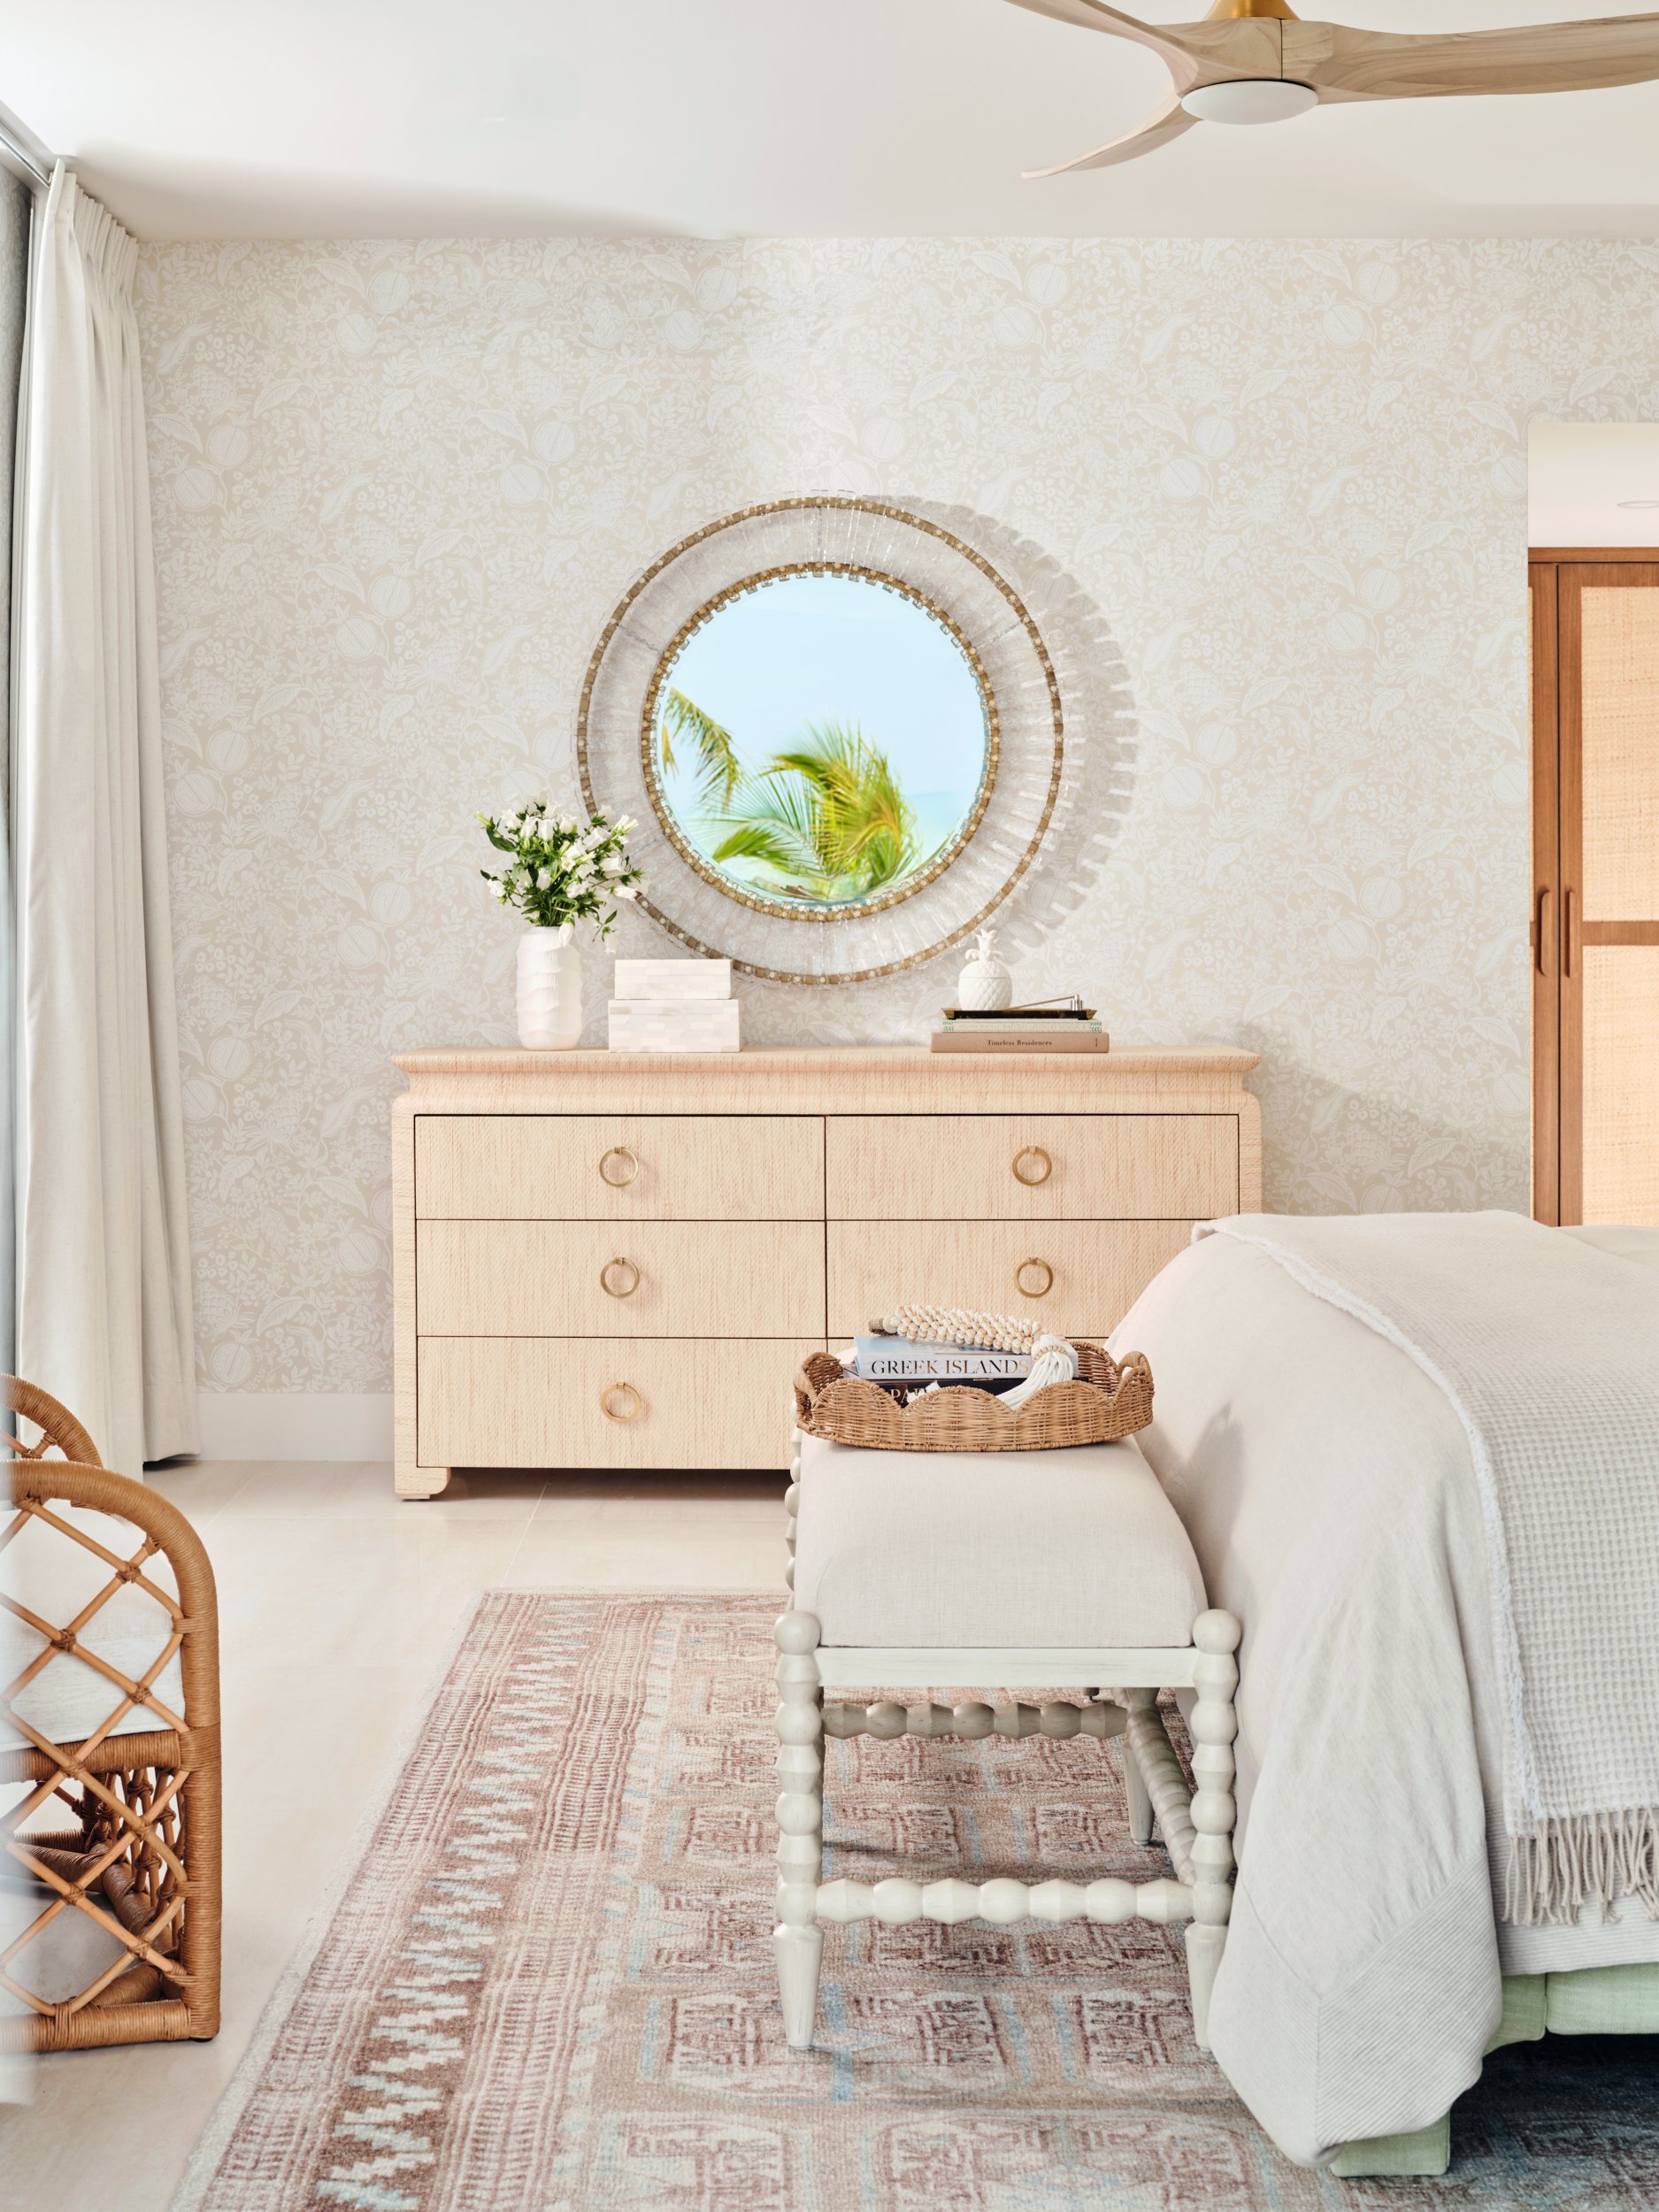
An arched headboard in soft sage faces the view, flanked by woven nightstands, with a spindle-leg bench at the foot of the bed and softly patterned wallpaper behind it. The sage carries over from the primary bath, so the bedroom and bath read as one retreat.
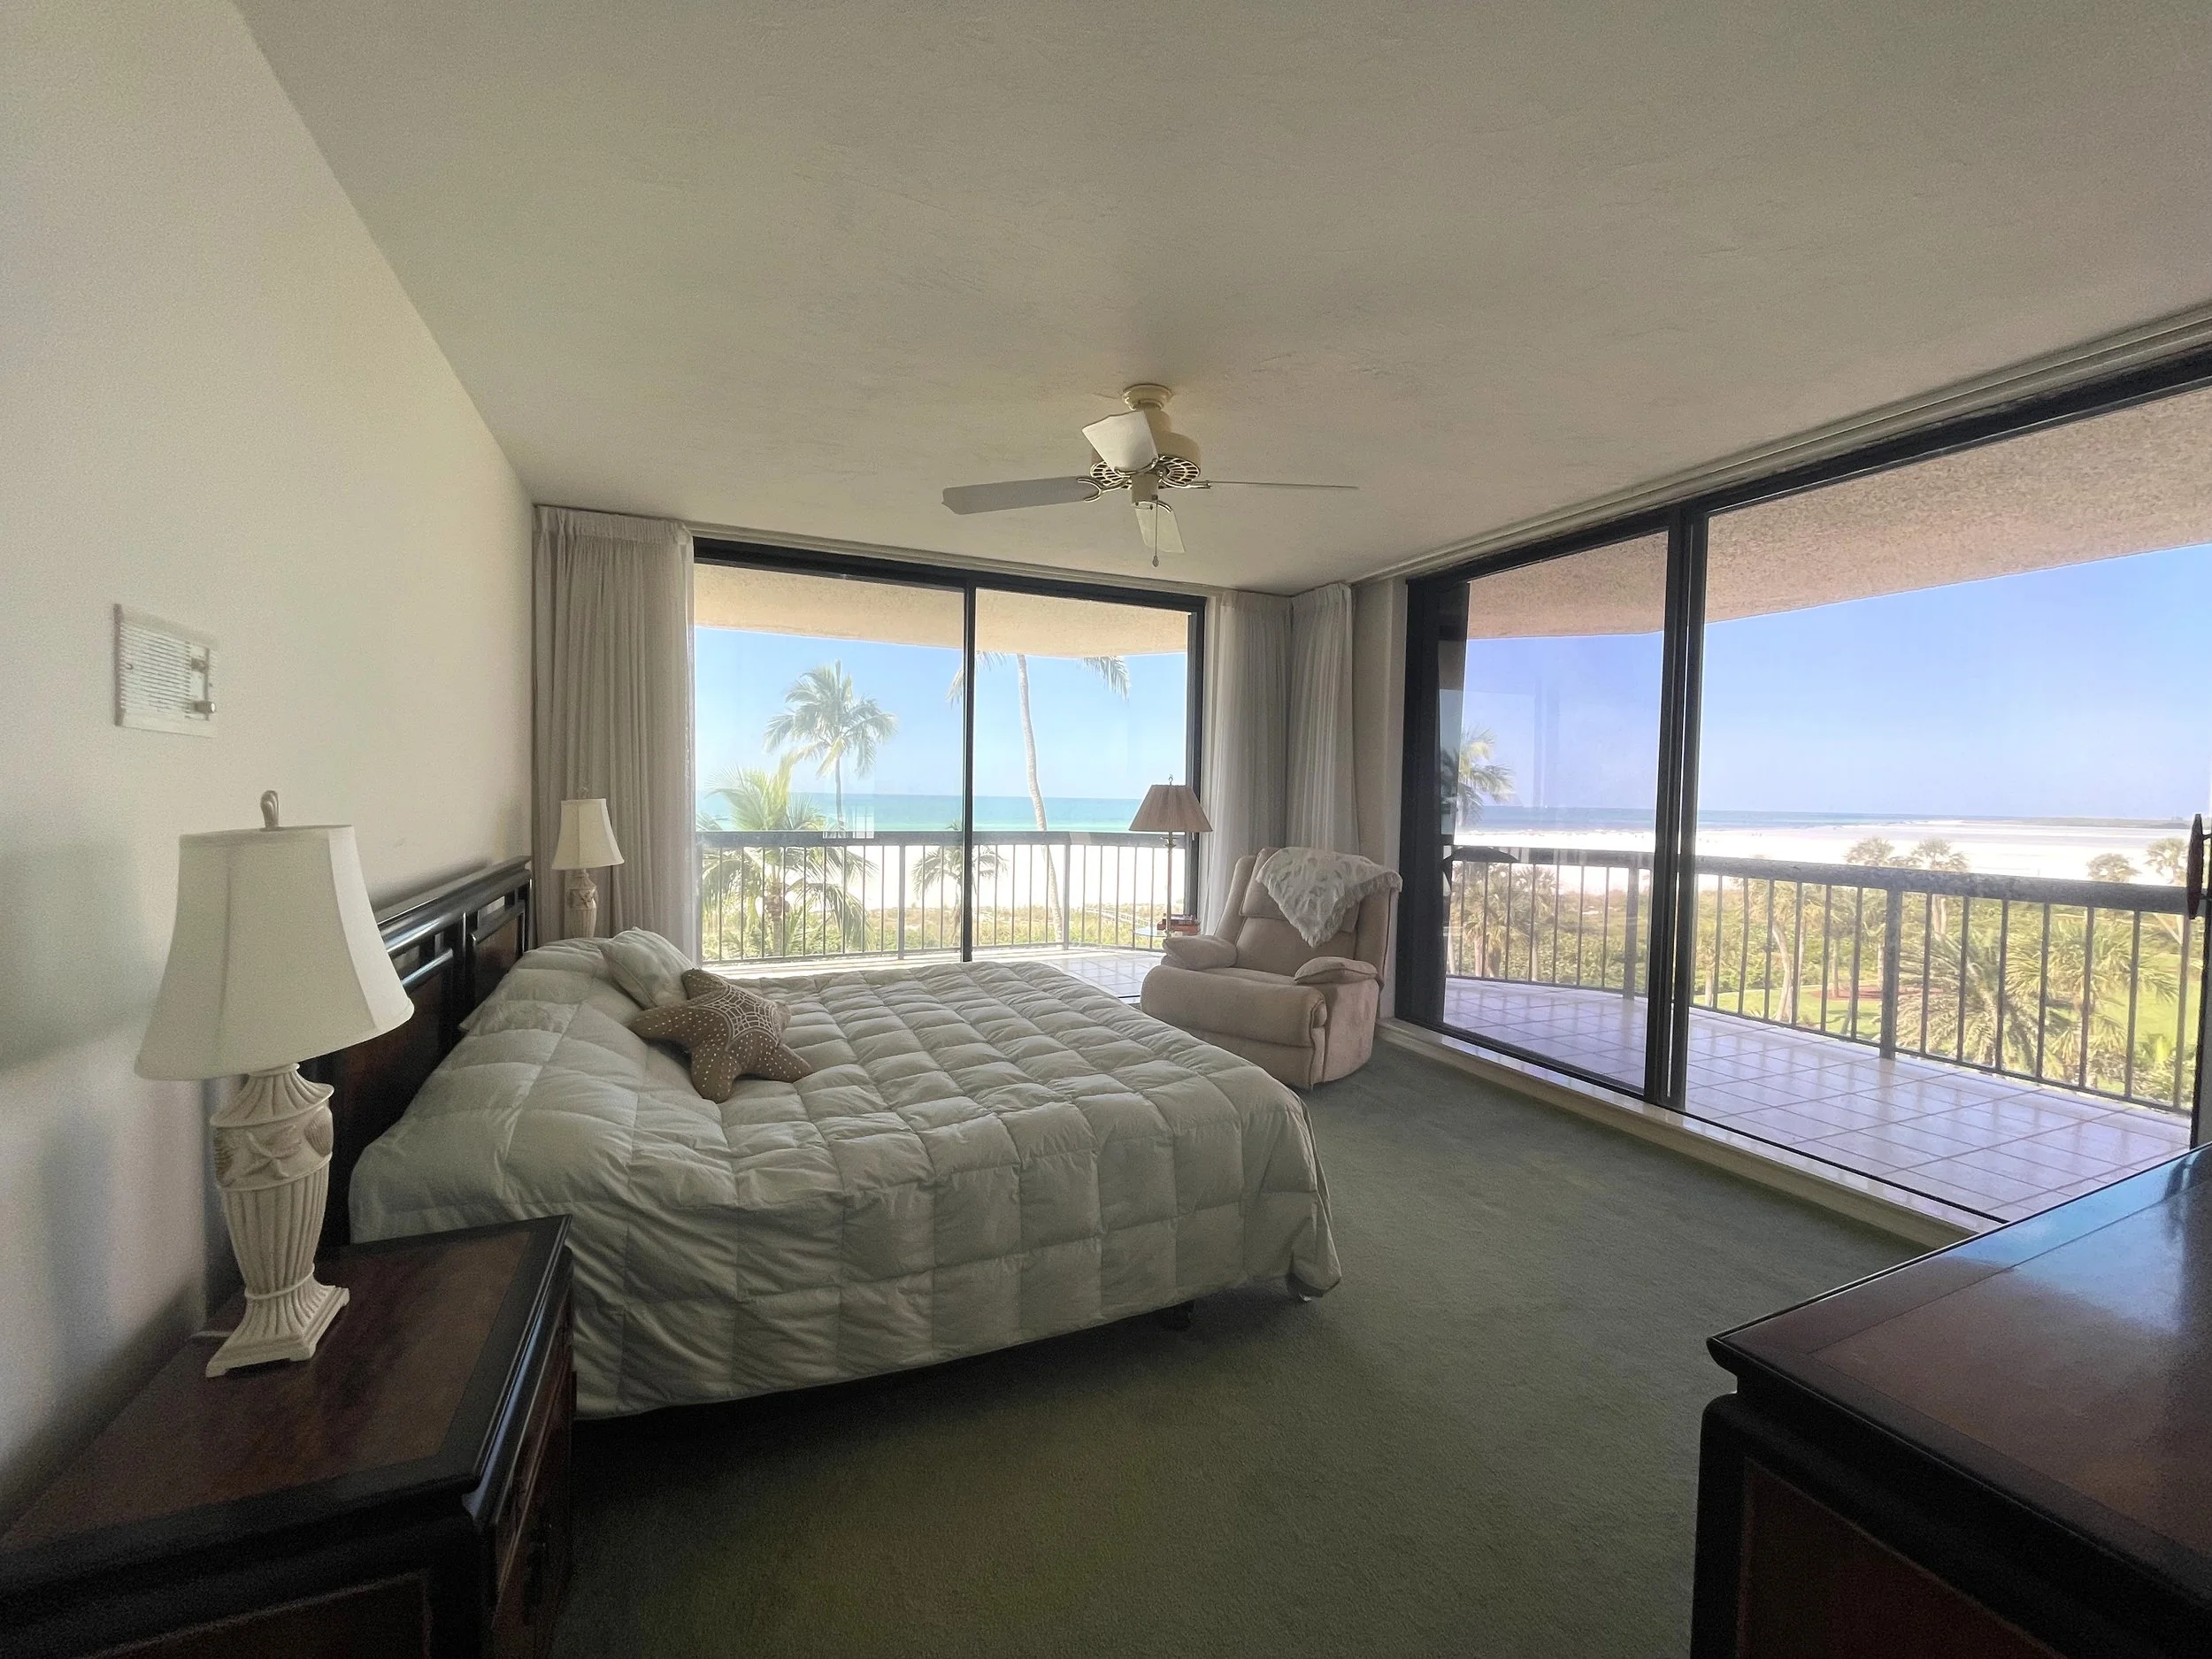
BEFORE
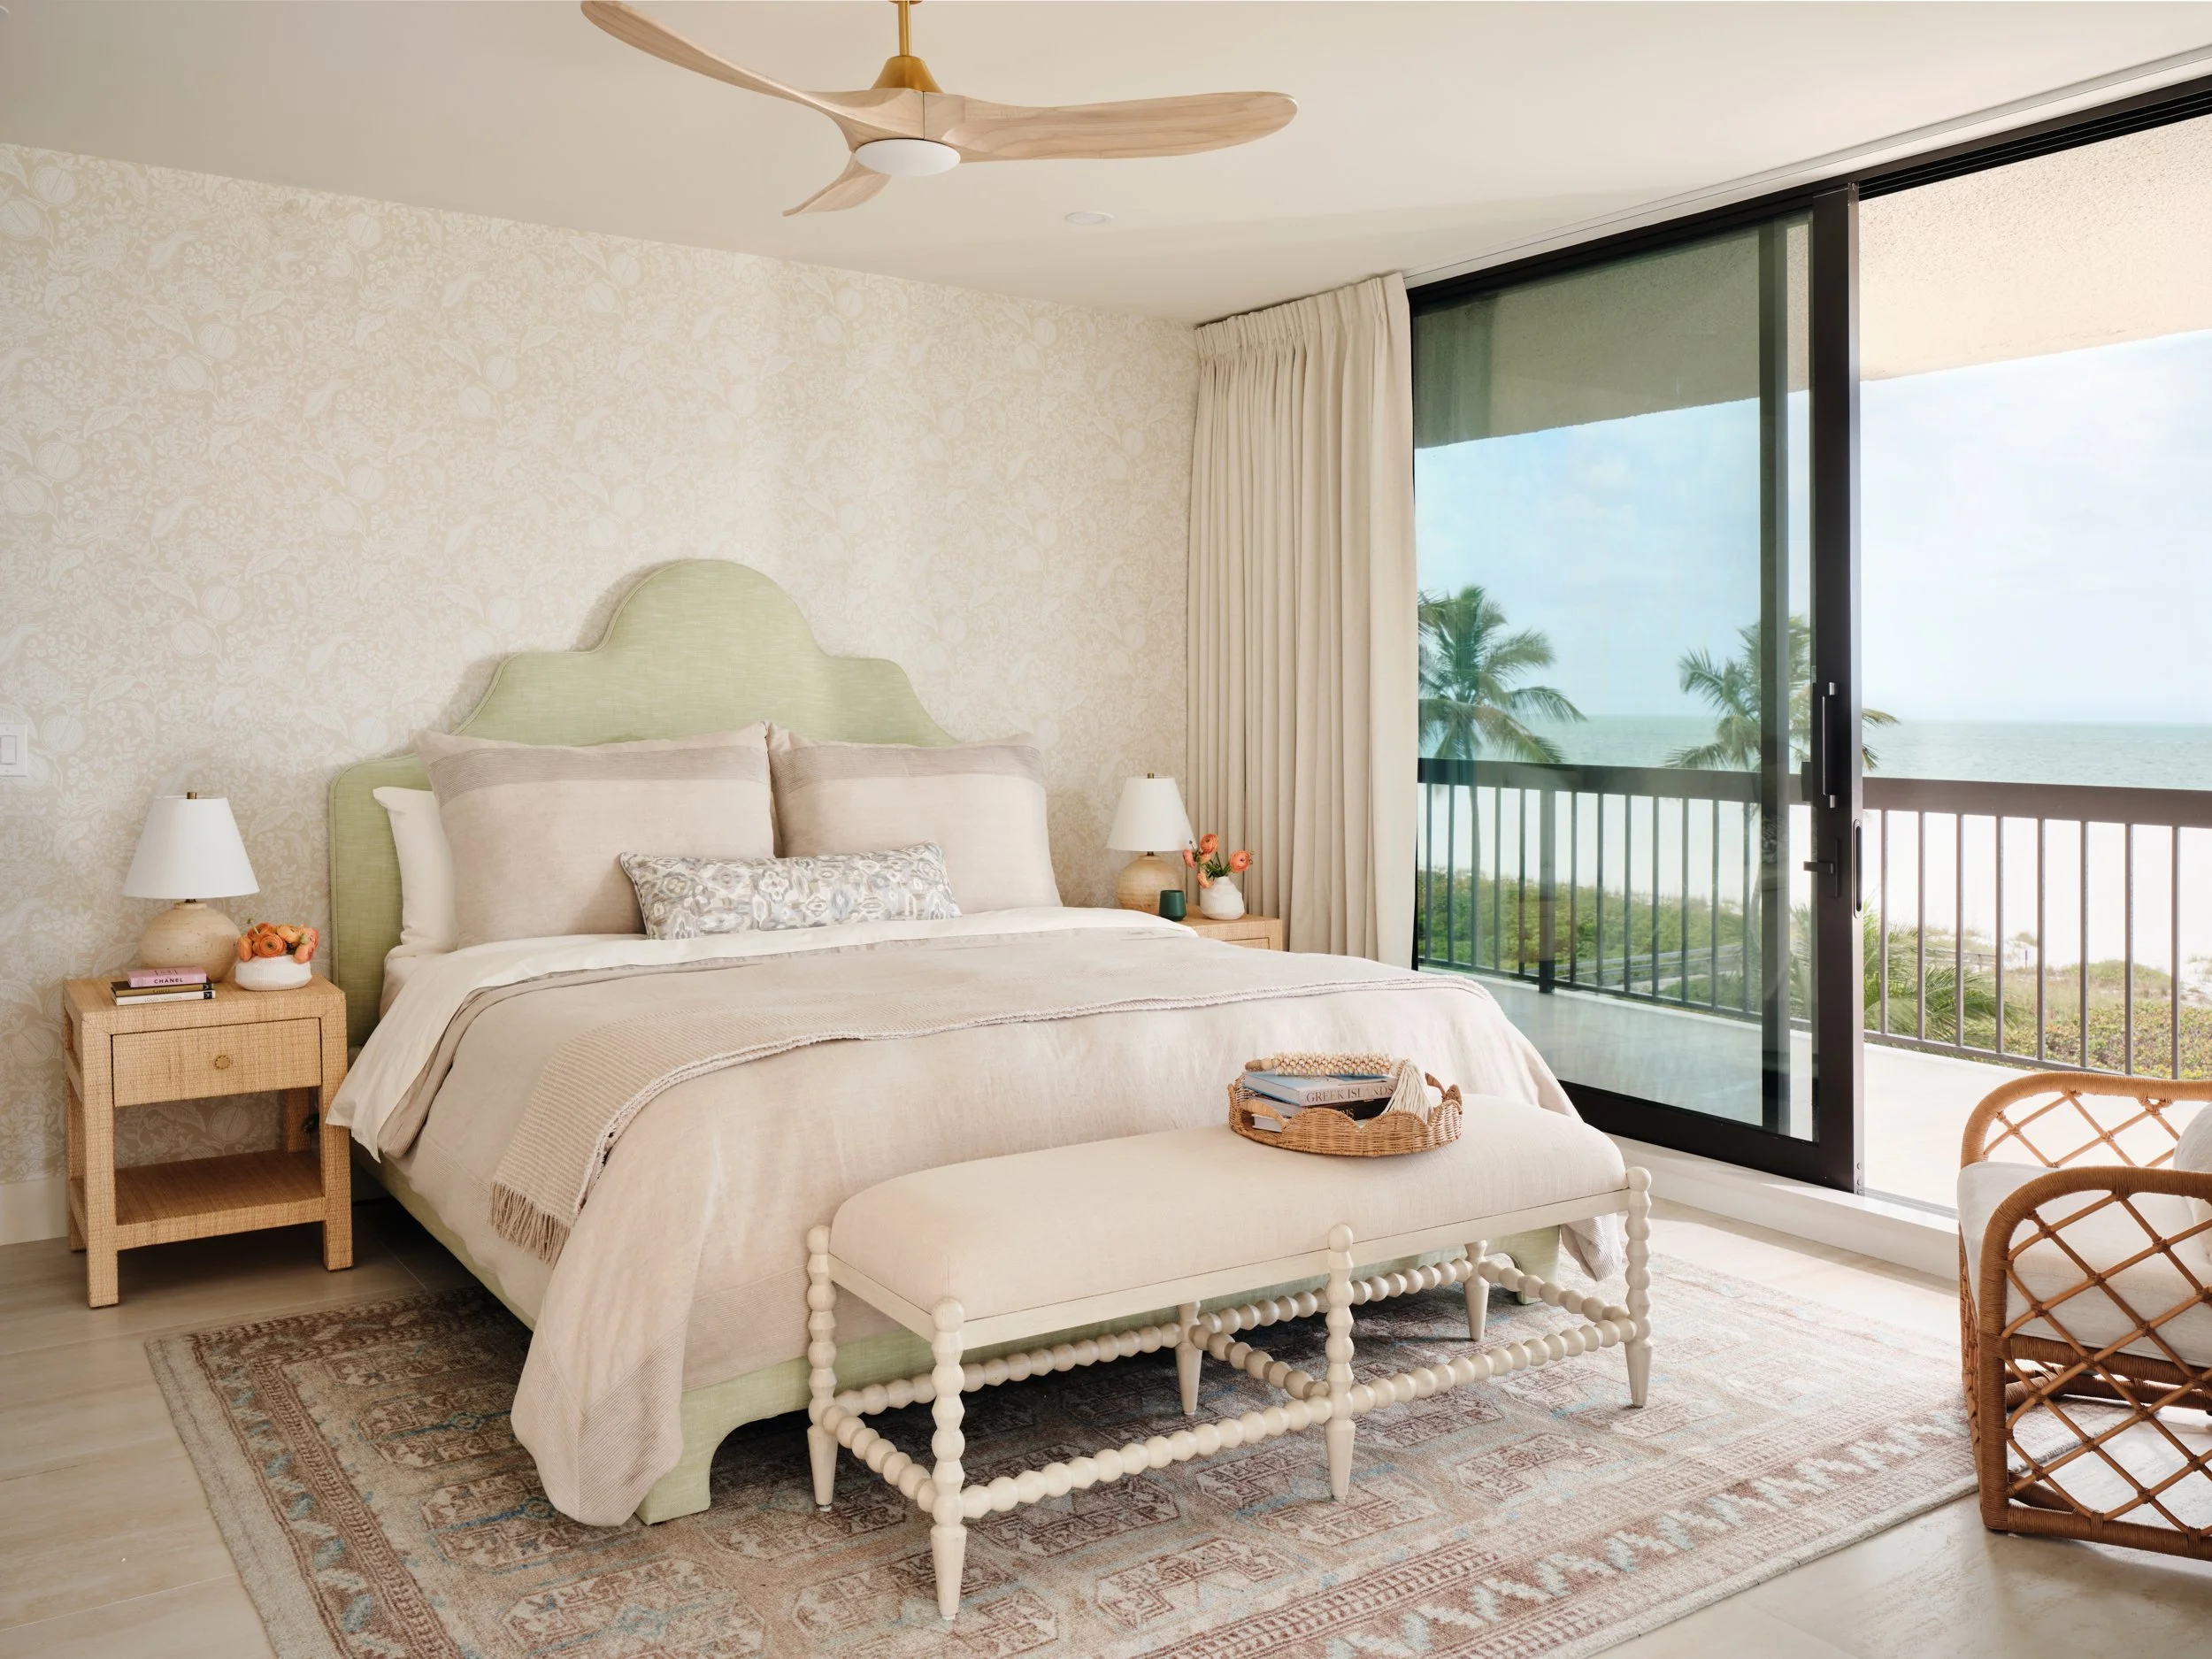
AFTER
Rooms for the Next Generation
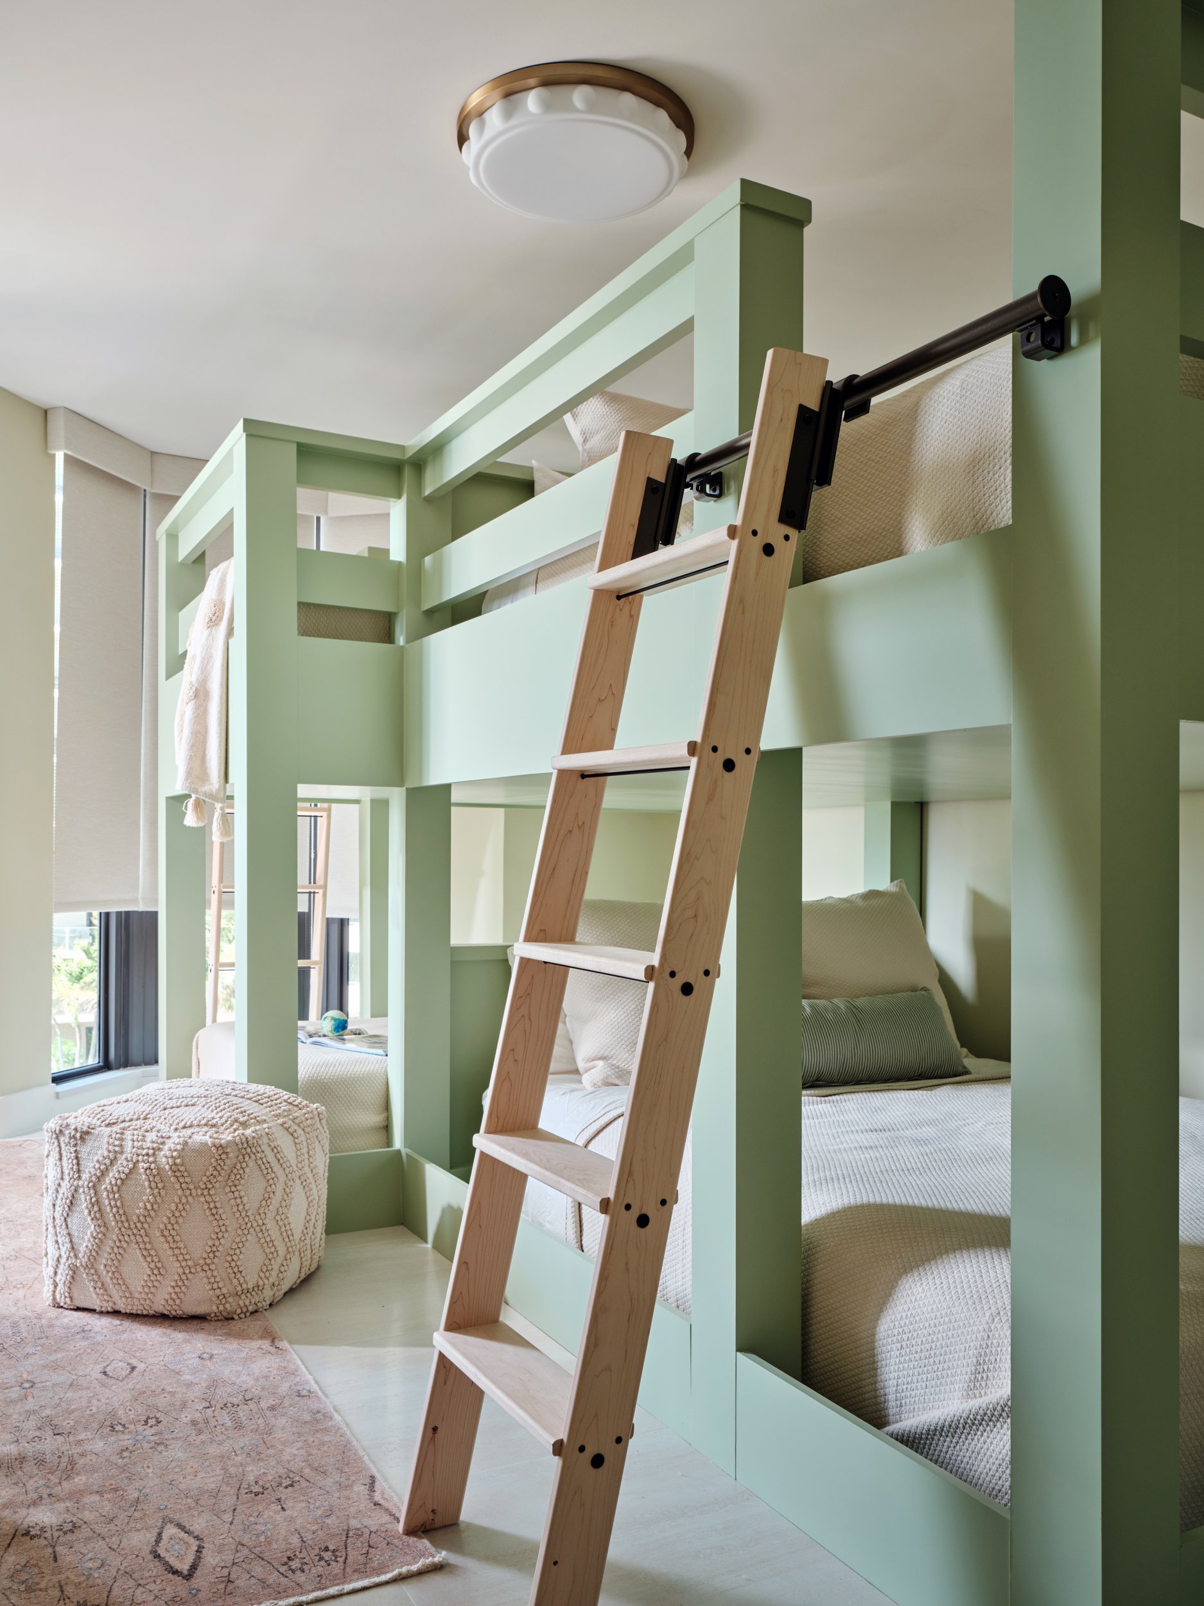
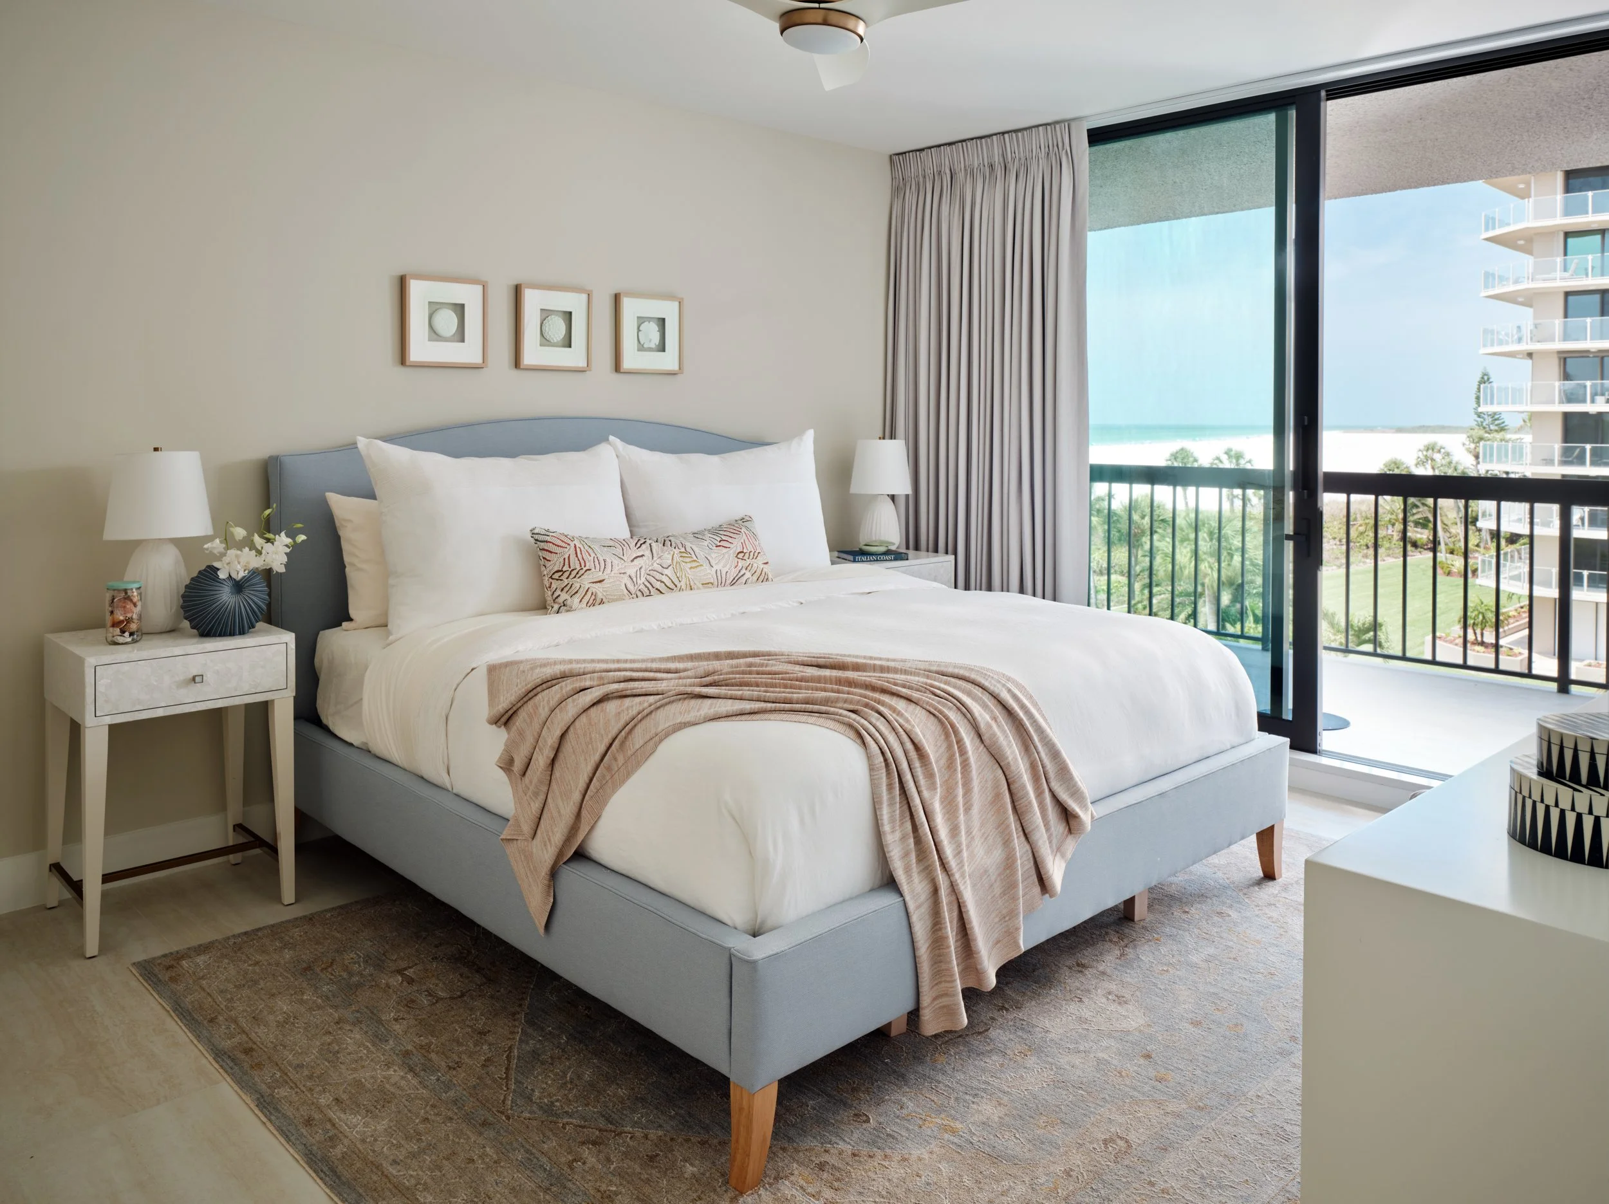
The children have a bunk room of their own: four custom built-in bunks in sage, with a rolling wood ladder, so cousins and friends always have a place to sleep. Down the hall, a guest bedroom pairs a blue upholstered bed with soft, neutral layers for visiting family.
Guest Baths with Their Own Personality
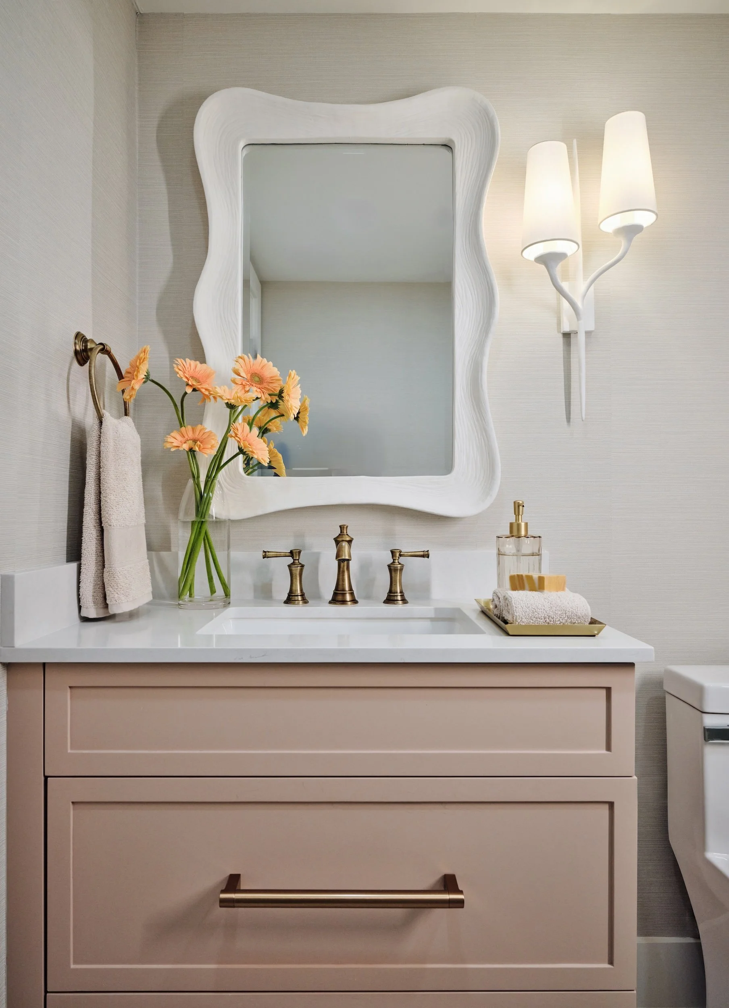
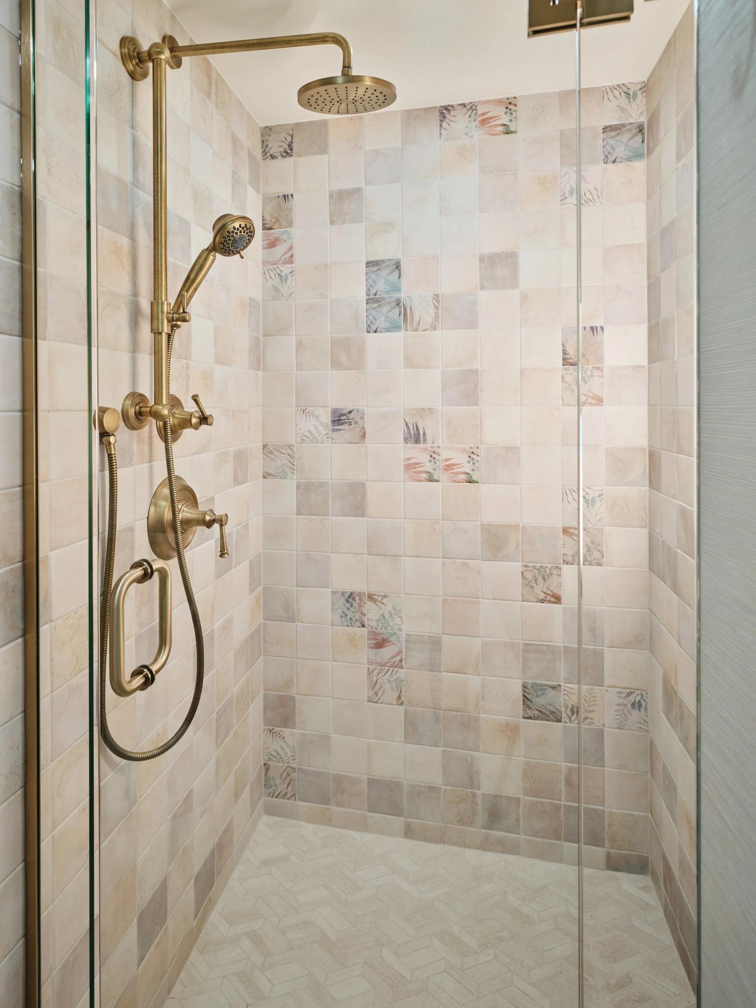
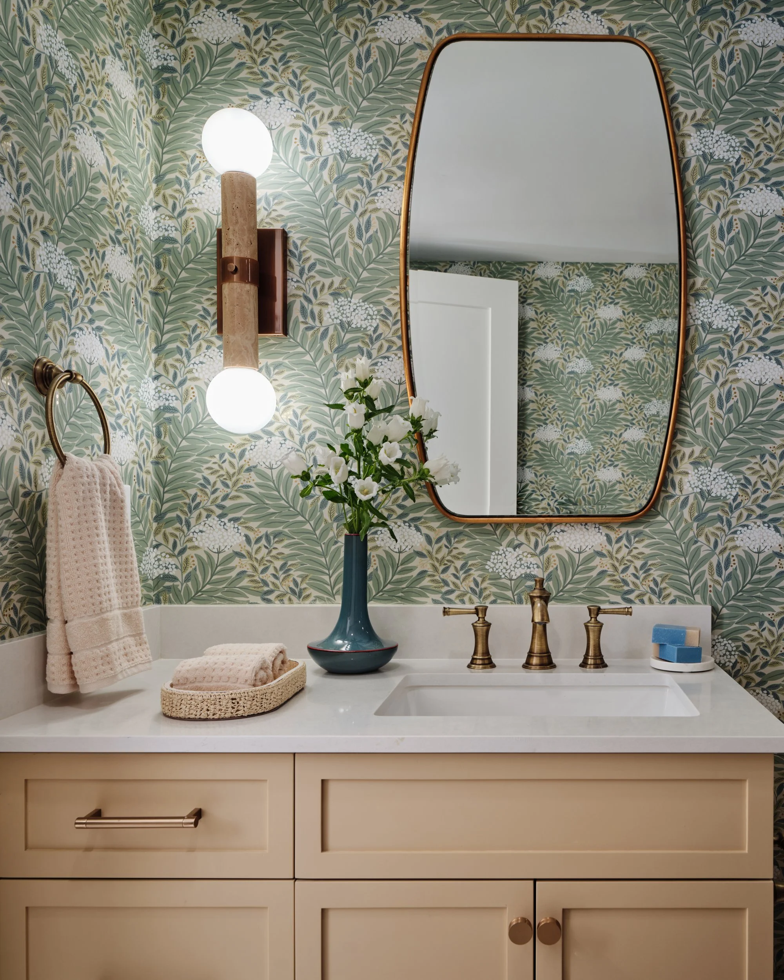
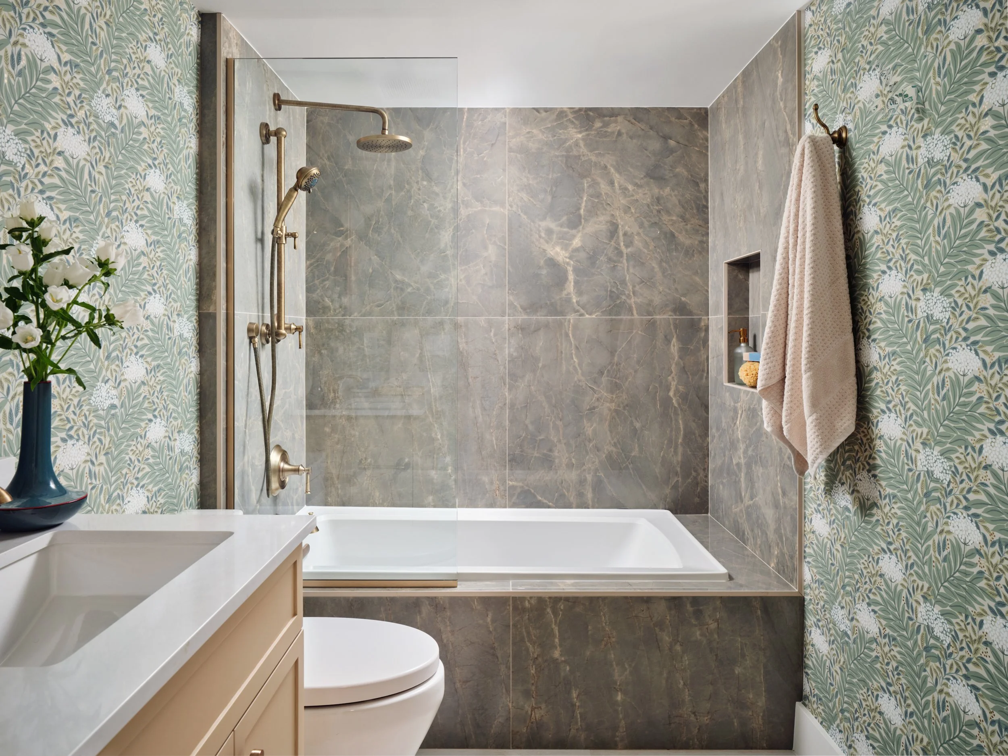
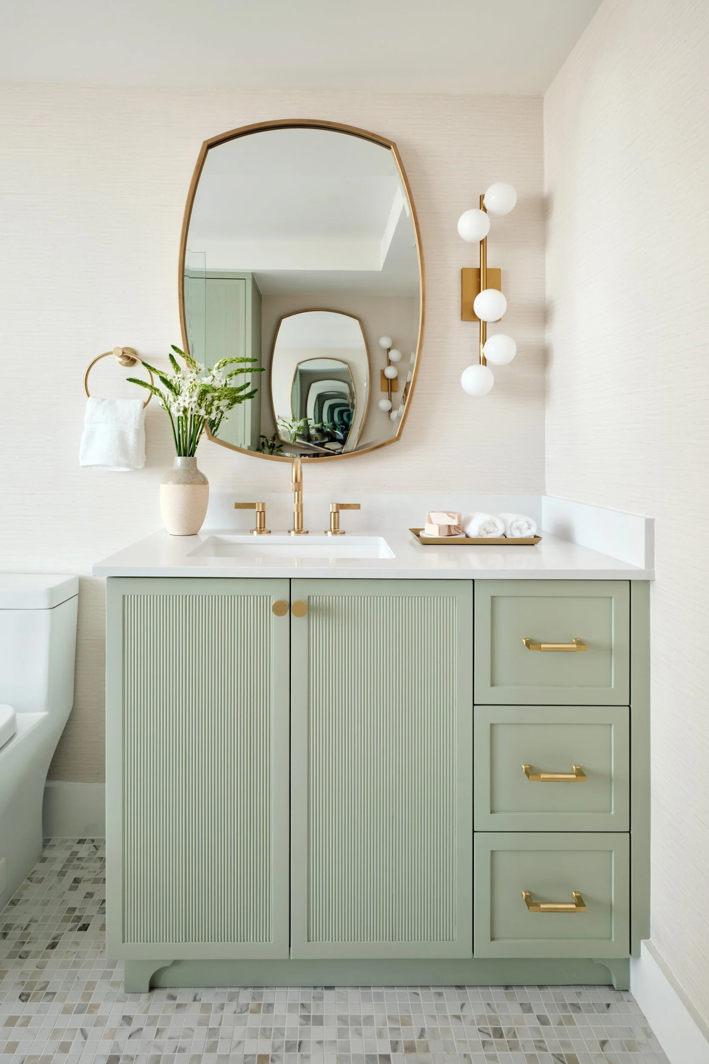
Each guest bath has a personality of its own. In one, a blush vanity sits beneath a sculptural white mirror and a branch-like sconce, and the walk-in shower is lined in soft, handmade-look tile with botanical accent tiles scattered across the walls. The other is wrapped in green botanical wallpaper, with a sand-colored vanity, a brass-framed mirror and a tub-shower clad in large veined slabs behind a single glass panel. Brass fittings carry through both, so the baths feel connected without feeling the same.
Living and Dining, Steps from the Sand
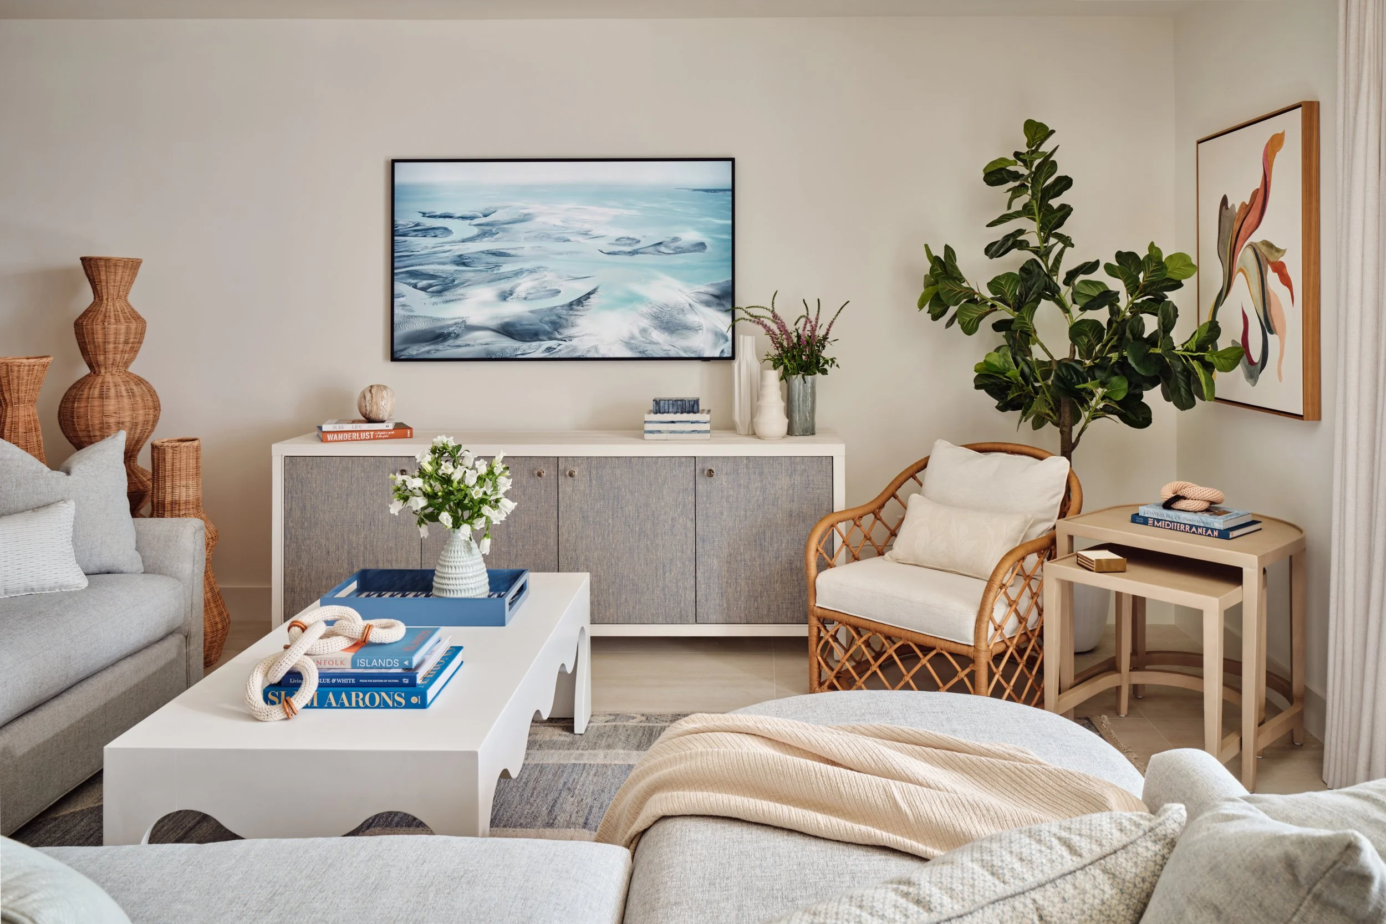
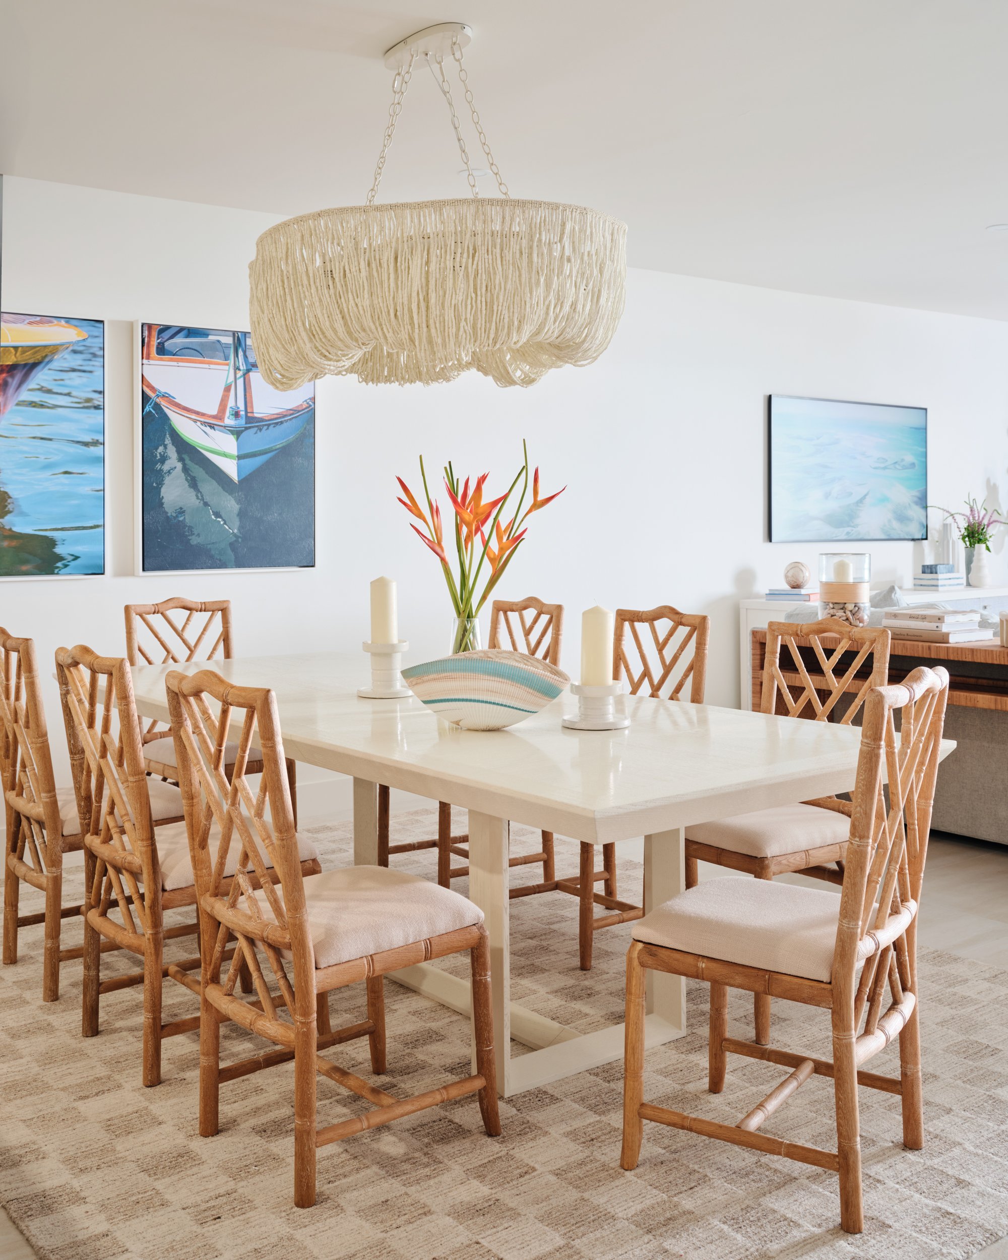
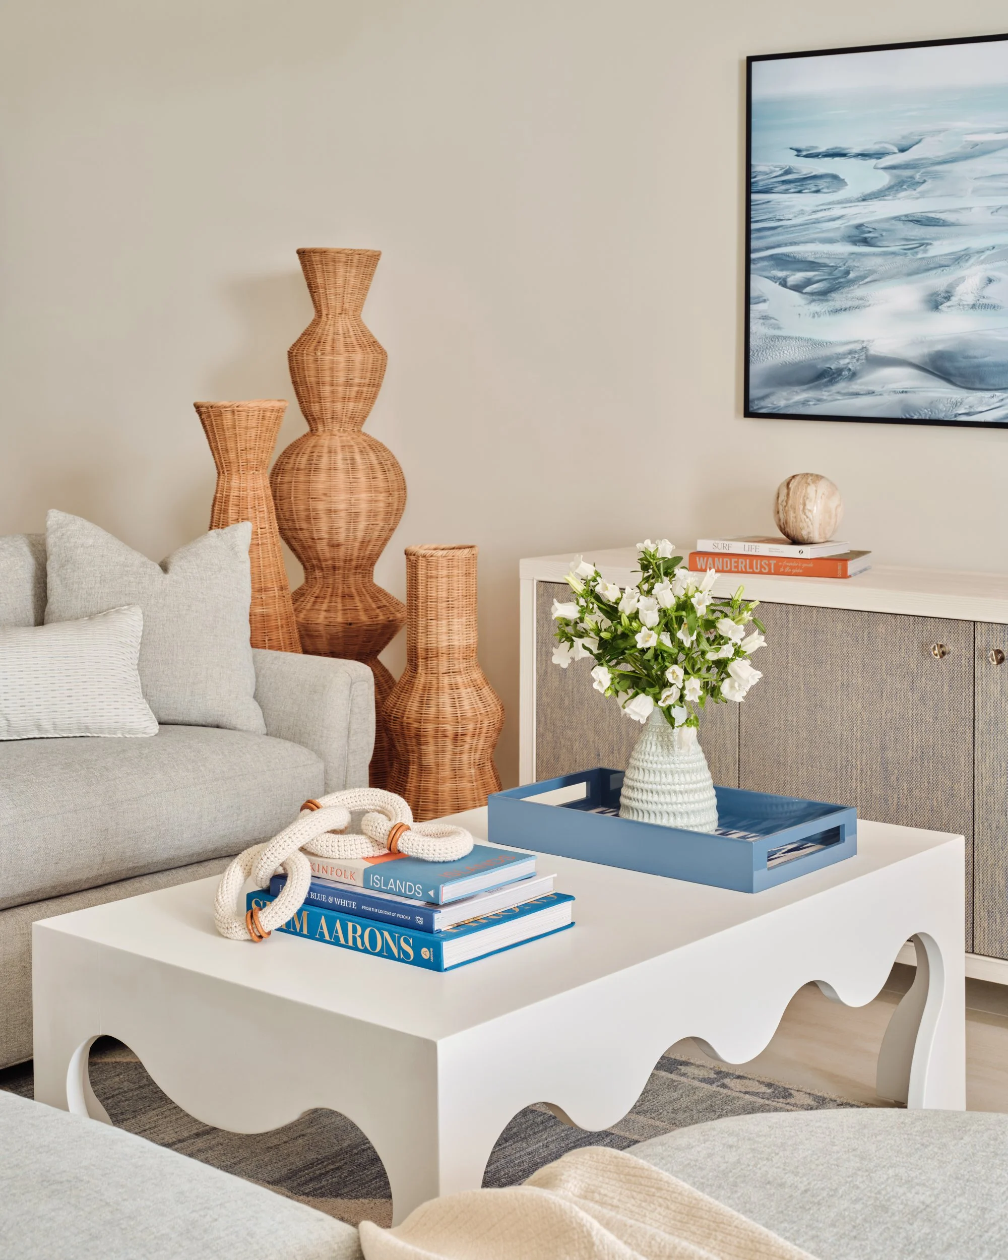
The living room is one long, open space facing the Gulf, so we shaped it into two seating areas without adding a single wall. A deep sectional faces a media console with woven-texture doors, set around a white scalloped coffee table. Beyond it, a striped sofa and a botanical-print armchair gather by the windows for conversation. A woven console behind the sectional marks the edge of the dining area, where a fringe chandelier hangs over a cream table ringed by bamboo-style chairs and a pair of boat paintings brings the harbor indoors. Natural textures keep every space relaxed enough for sandy feet and polished enough for a dinner party.
The Spaces That Make It Work
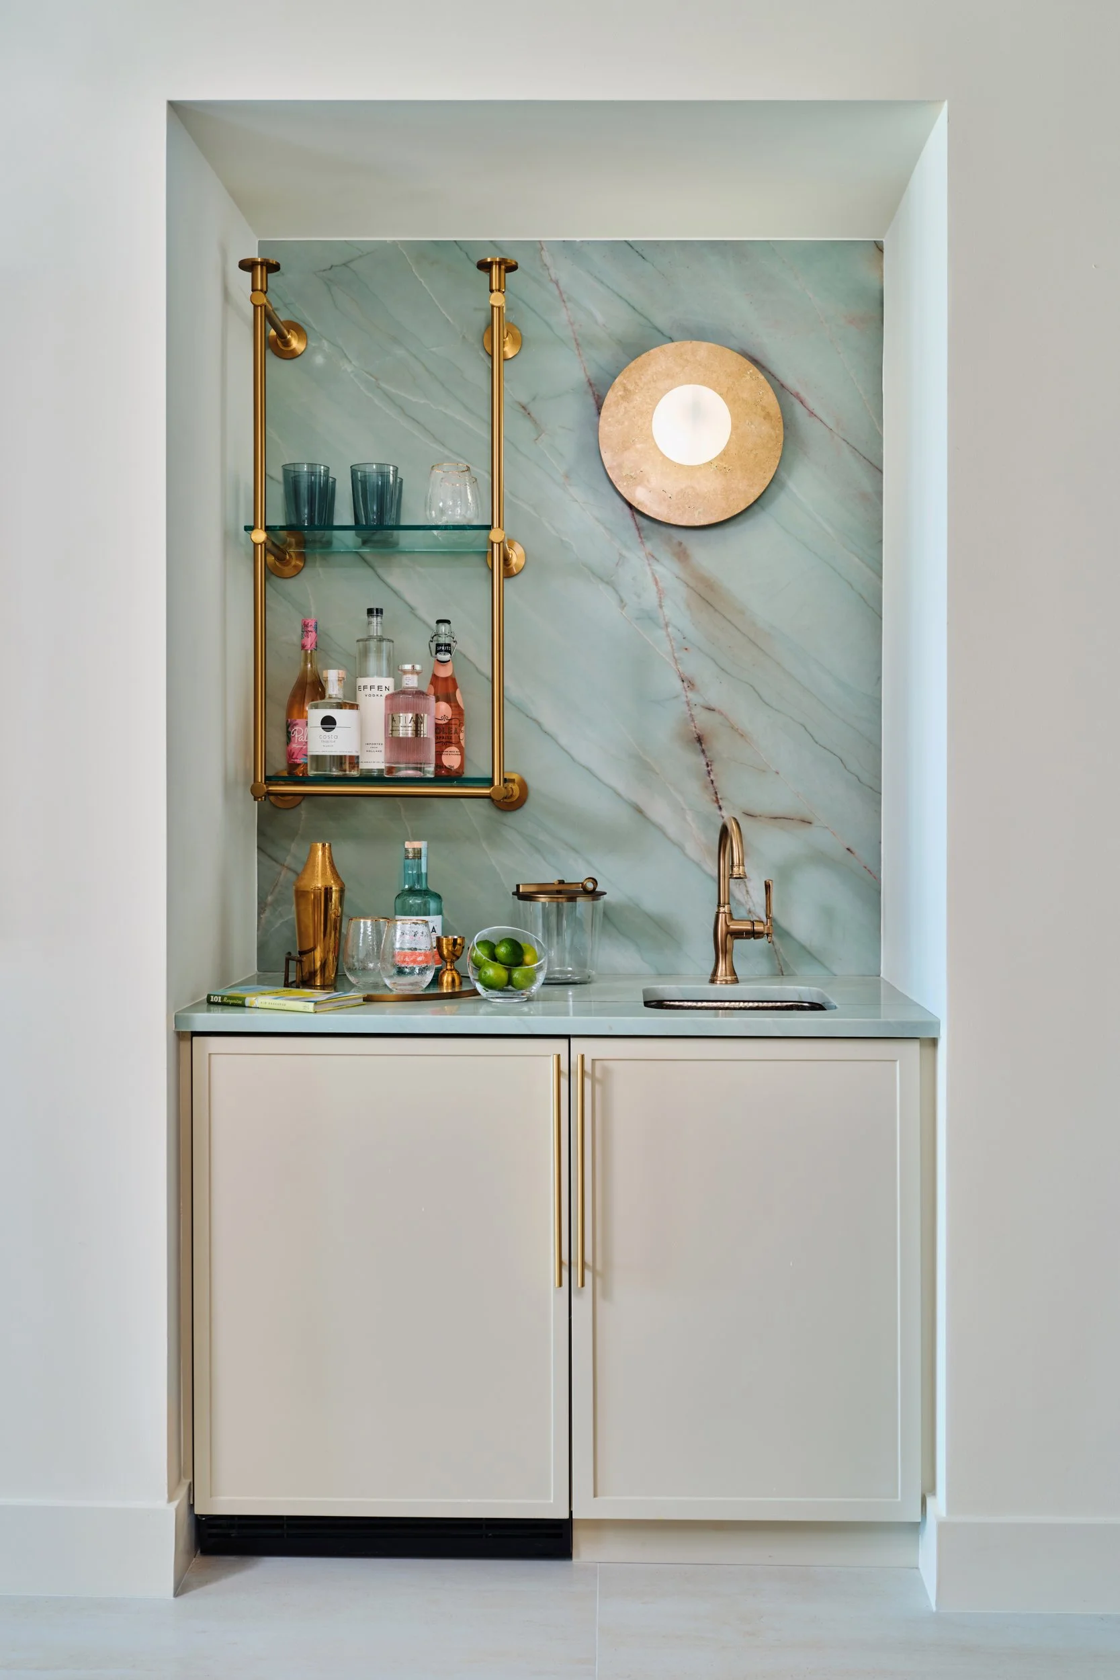
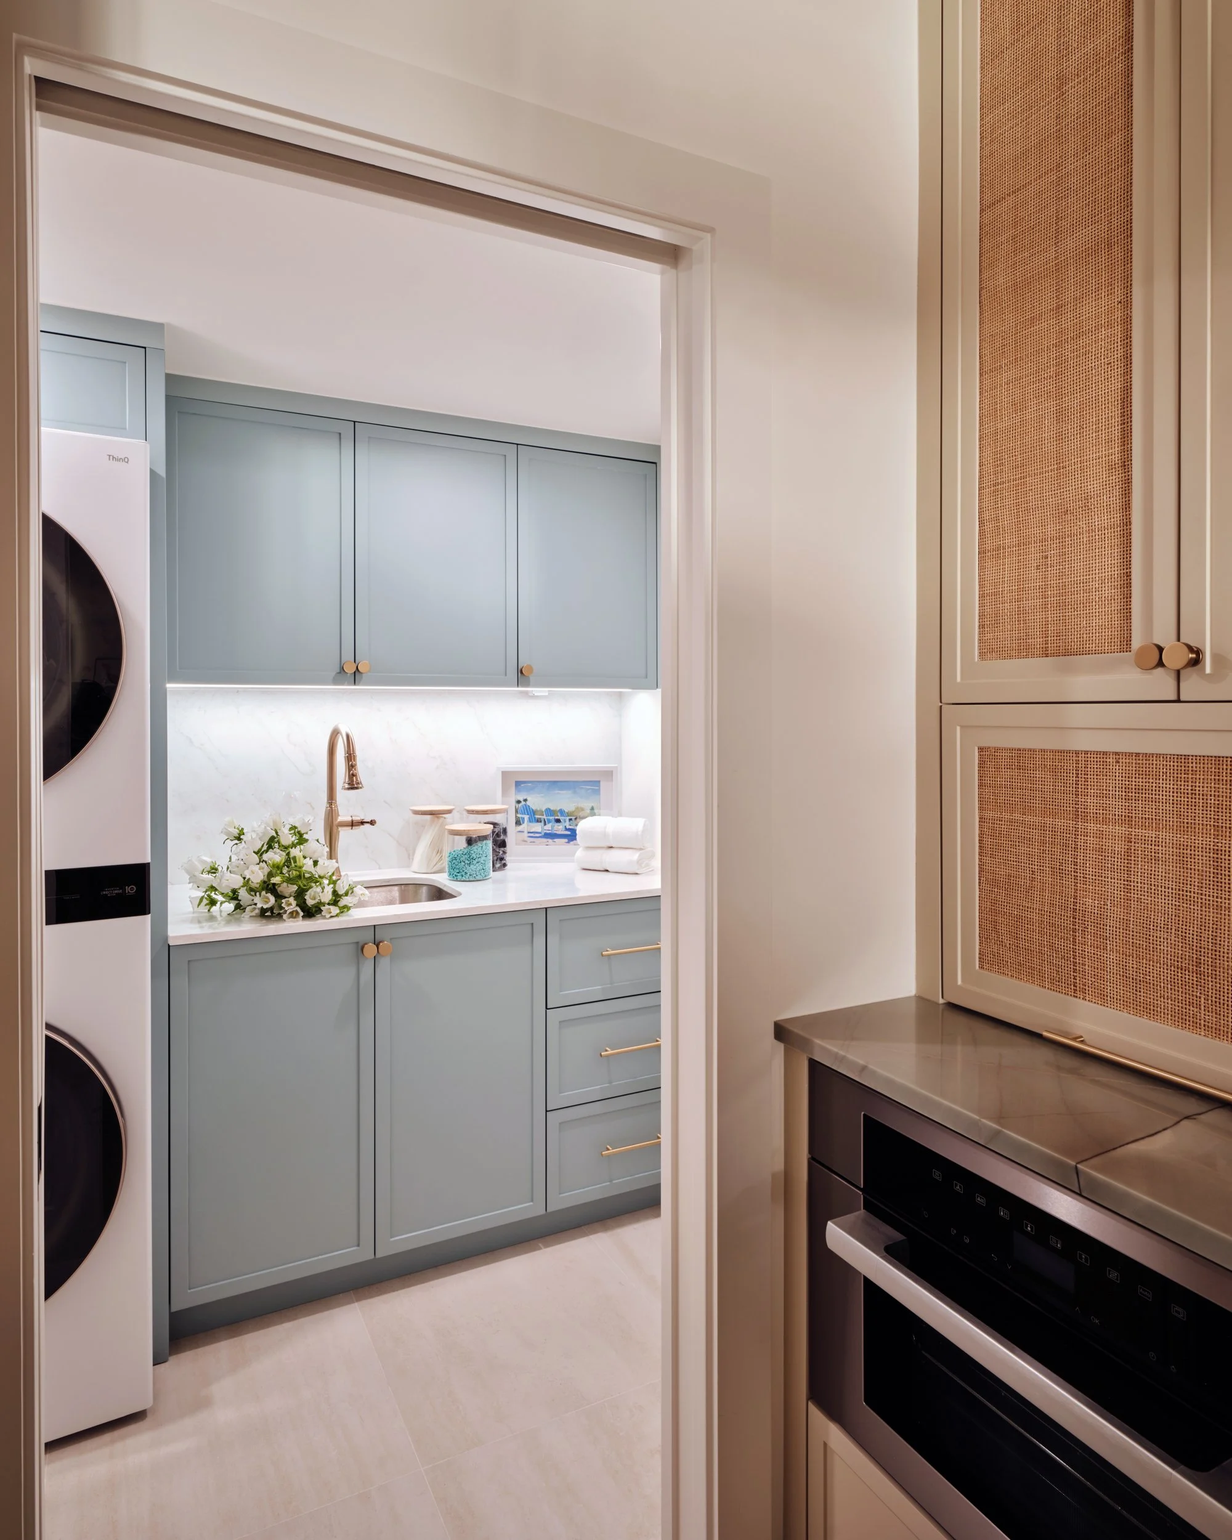
A wet bar wrapped in green quartzite counters and brass shelving handles evenings in. The laundry room, finished in slate blue cabinetry, is planned for real beach-house life: towels, swimsuits and a little sand.
Renovated on Marco Island, Approved from Michigan
Our clients lived in Michigan for the entire project, flying down only a couple of times to meet in person. Through our client portal and regular Zoom meetings, they reviewed every design presentation, selection and progress update, while our team managed the work here on the island. In April 2026, they arrived to a finished home.
Thinking About Renovating a Marco Island Condo?
Three lessons from The Duchess that apply to almost any condo on the island:
Design around what can't move. Structural columns and plumbing connections set the rules, but they can become the most interesting parts of the plan.
Talk to your condo association early. Approvals, contractor requirements and work schedules shape the timeline, so we build them into the plan from day one.
Choose materials for salt air and humidity. Porcelain slabs, wet-area wallcoverings and durable fabrics keep a coastal home looking new.
Questions We Hear from Second-Home Owners
Can you manage a Marco Island renovation if we live out of state?
Yes. The Duchess’s owners lived in Michigan throughout the project and visited only a couple of times to meet with us in person. Between visits, we met regularly by Zoom, shared every selection through our client portal and managed everything on site, so they arrived to a finished home.
When should we bring a designer into a remodel?
Before you get contractor bids or submit plans to your condo association. At The Duchess, the biggest decisions came first: how to work around two structural columns and where to move the shower. Those choices shaped every bid and approval that followed. Starting with a designer means the plan, the budget and the finishes are settled before construction begins. We explain more in our post on when to hire an interior designer.